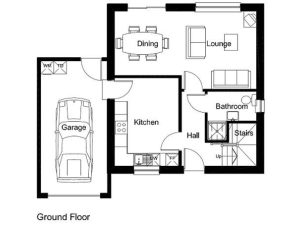
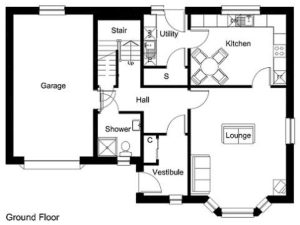
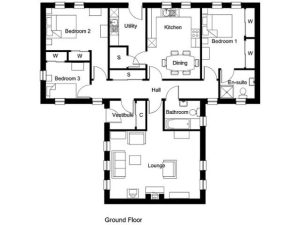
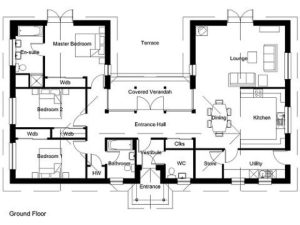
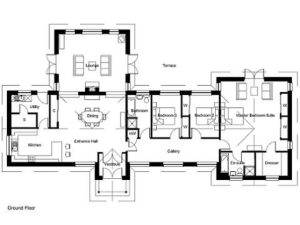
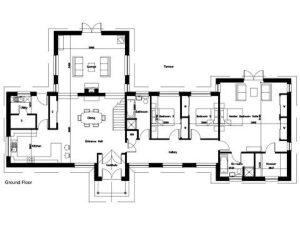
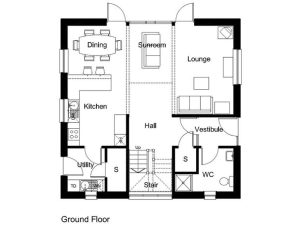
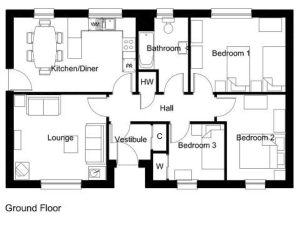
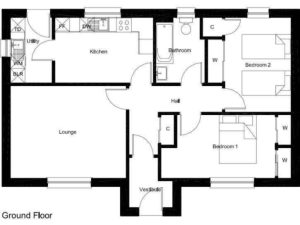
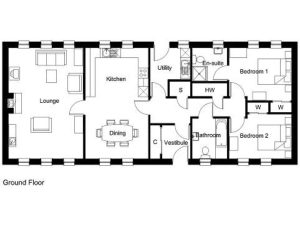
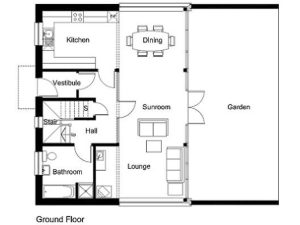
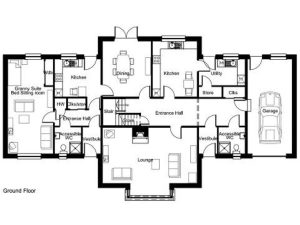
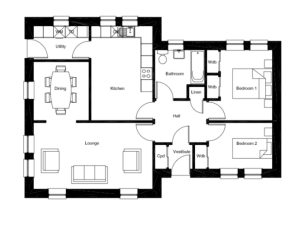
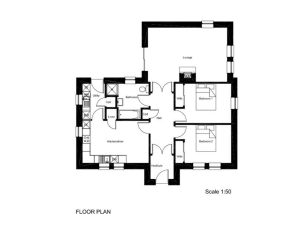
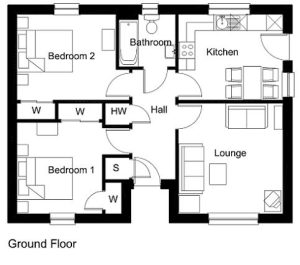
We have been designing and manufacturing timber frame kit homes for over 40 years, with our house designs evolving throughout that time. Our Classic Homes range brings together a selection of established designs for self-build projects, from single-storey homes to one-and-a-half and two-storey house kits.
The range includes timber frame homes in a variety of sizes, bedroom numbers and layouts, giving self-builders a choice of designs to suit different plots and requirements. Explore the collection to compare floor areas, frontages and configurations and find a starting point for your own self-build home.
Each Classic Home can also be customised to suit your individual project. Optional design features include alternative glazing arrangements, entrance peaks, porches and vaulted ceilings, allowing you to adapt the character and appearance of your chosen home.
Explore a range of 1 to 5 bedroom timber frame kit homes. Each design can be adapted through our free design service to suit your requirements.
Looking for a home design with a specific number of bedrooms? Explore our this range by bedroom count to find layouts that best suit your family, lifestyle and self-build project.
“They offered a good selection, are a local company and have a co-operative nature. I have had a positive experience with Norscot and I have already recommended them to others.” Mr & Mrs Hess, Brough
⭐⭐⭐⭐⭐
“Norscot has been absolutely fantastic throughout the whole process. We loved being able to pop into the office or factory and the ability to discuss everything in person was very reassuring.” Mr & Mrs Bowers, Tain
⭐⭐⭐⭐⭐
“Norscot were very good and were happy to help anytime I approached or phoned them with a query. They even helped us choose which glass to have in our doors.” Mr & Mrs H Gunn, Halkirk