
Project Details
Client Name: Mr & Mrs Bowers
Location: Inver, Tain
Year of Build: 2018–2020
Main Contractor: Full Self-Build
Timber Frame Design: Braemore (Modified)
About This Project
After more than 40 years living in Southampton, Mr and Mrs Bowers decided it was time to create their forever home in the Scottish Highlands.
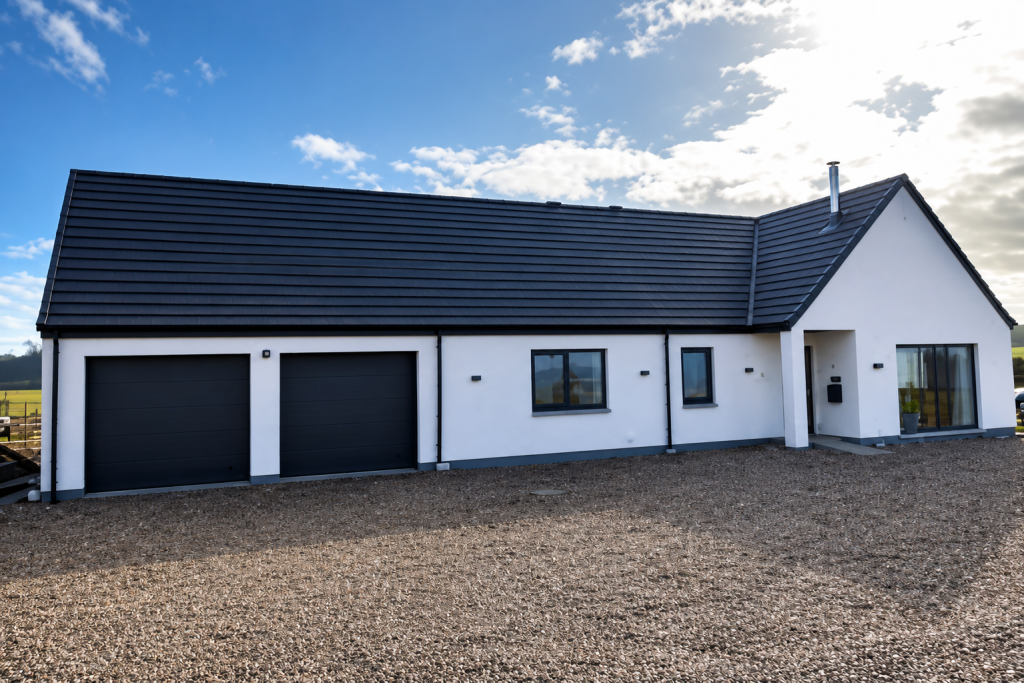
“It was so peaceful, calm and quiet, such a beautiful place to build a home and retire.”The move represented a significant lifestyle change and the opportunity to create a home tailored to their exact requirements.
A True Self-Build Journey
With years of experience in the construction industry, Mr Bowers decided to take on the challenge of fully self-building and managing the project himself.
Throughout the construction process, he completed almost all of the work personally, including many of the internal finishing works and even the roof tiling. Specialist trades were only brought in where required.
The couple fully committed to the project and lived on-site in a caravan for more than two years while construction was underway.
As a result, they were able to oversee every stage of the build and ensure the finished home reflected their vision.
Adapting the Braemore Design
Mr and Mrs Bowers selected the Norscot Braemore design as the starting point for their project. However, they made several alterations to tailor the layout to their lifestyle and future needs.The changes included:
-
- Converting the original three-bedroom layout into two larger bedrooms
-
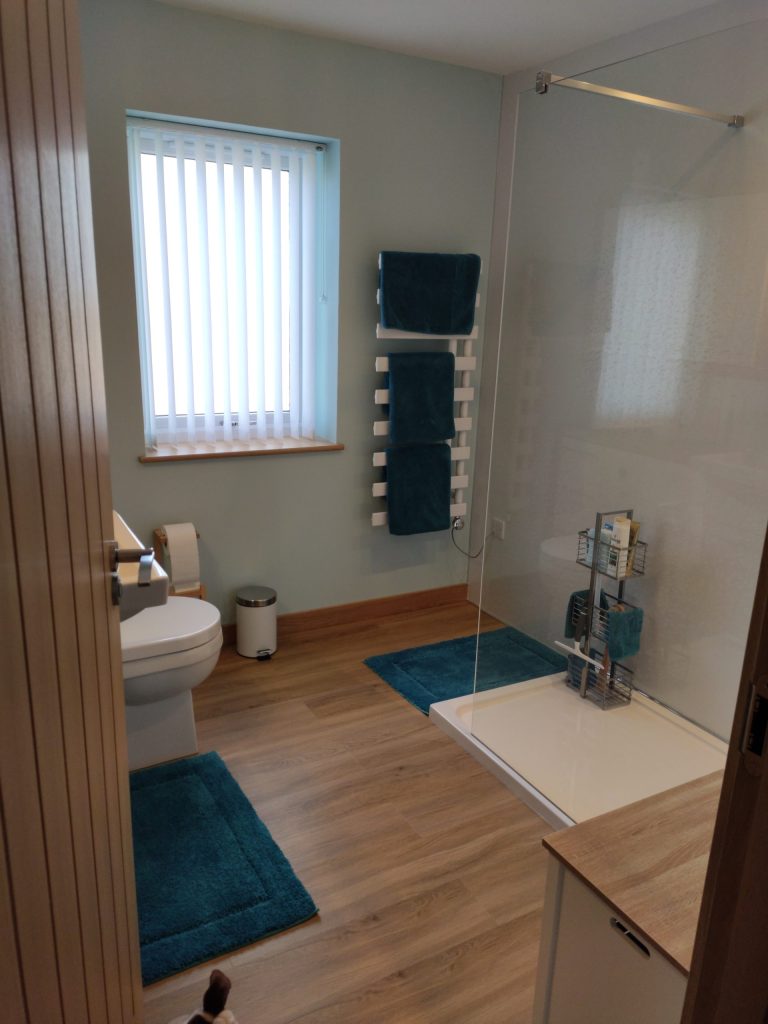
- Creating an enlarged family bathroom
-
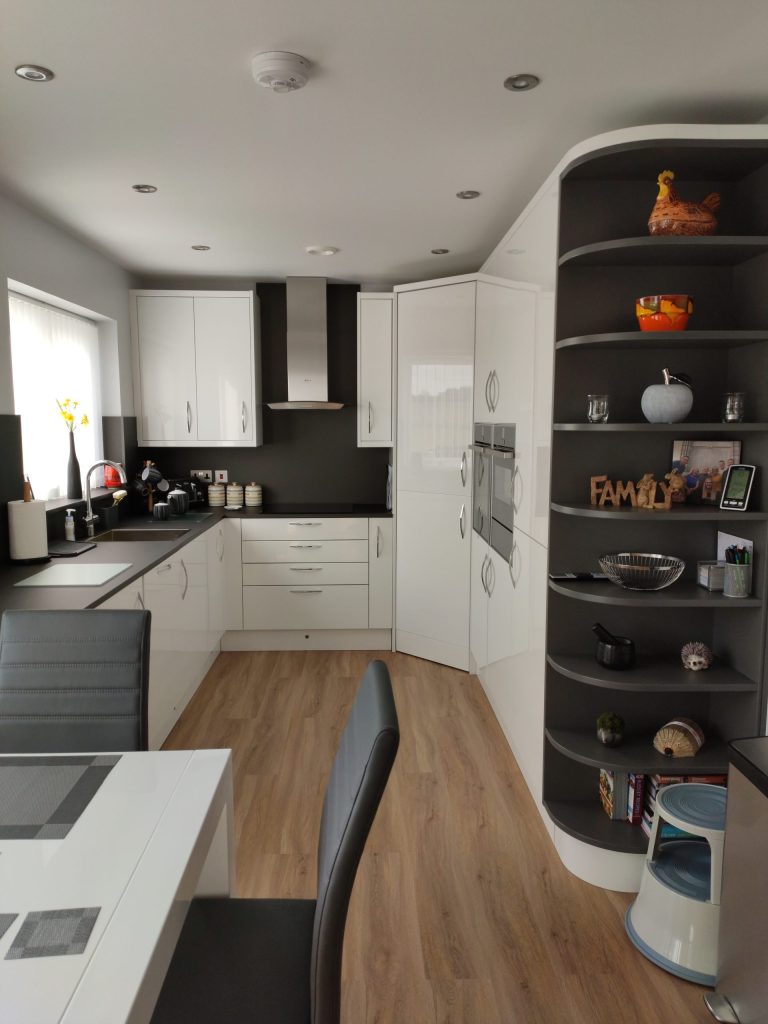
- Extending the utility room
-
- Adding a substantial garage
A Favourite Feature Created by Chance
One of the couple’s favourite parts of the completed home came about unexpectedly during the planning process.
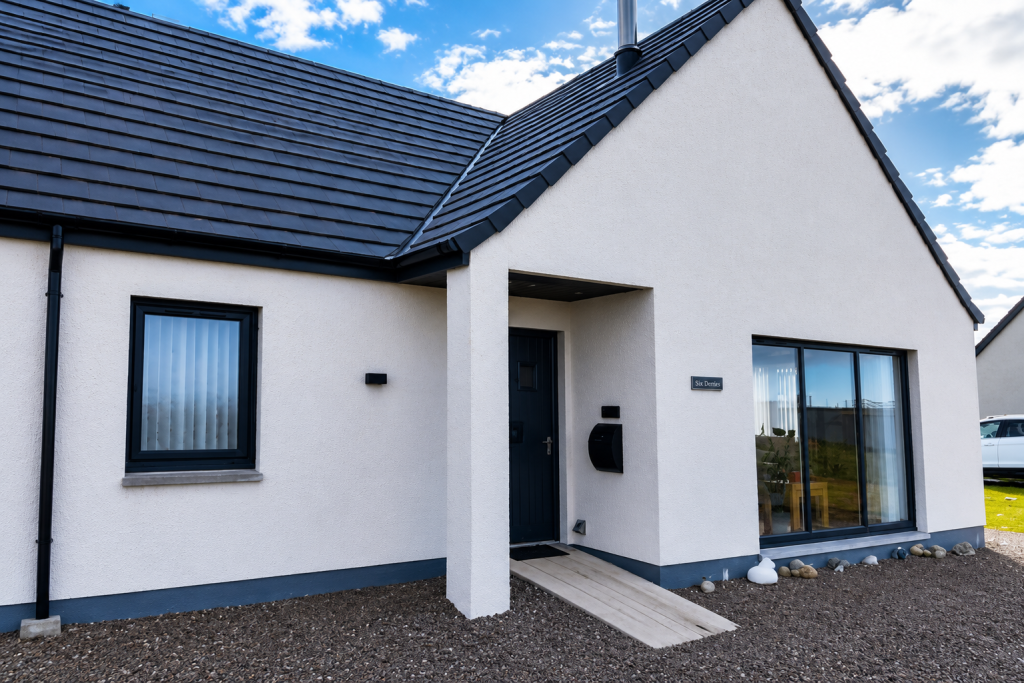
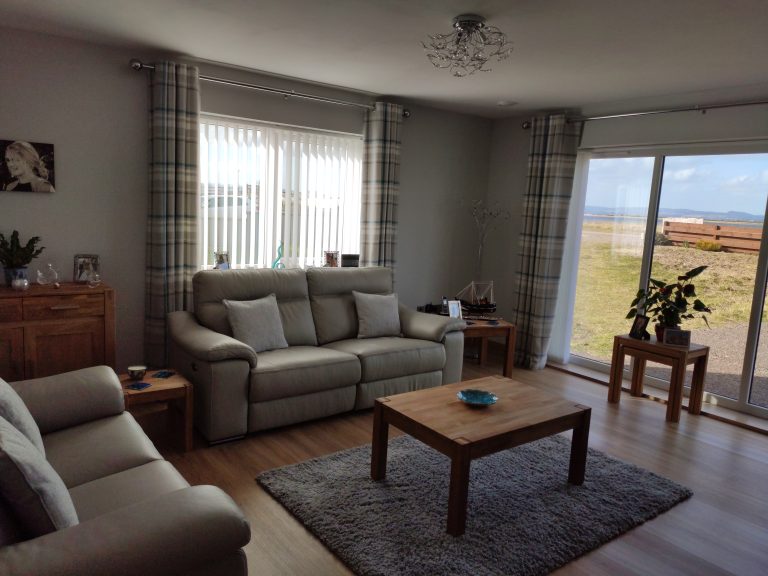
To create greater vertical emphasis within the design, a standard lounge window was replaced with a full-height glazed unit.
The result transformed the space, flooding the room with natural light and framing views of the surrounding landscape.
Today, it remains their favourite place to relax beside the warmth of the log-burning stove while enjoying the scenery beyond.
Client Feedback
Reflecting on their experience of working with Norscot, Mr and Mrs Bowers said:“Norscot has been absolutely fantastic throughout the whole process. If they said something would be here at 9am on Monday morning, it was there.”
They particularly valued the personal service offered by a local company and the ability to discuss their project face-to-face throughout the build.
“They really helped put a face to the whole process of building our home. We loved being able to pop into the office or factory and discuss everything in person. The benefit of dealing with a local company is that they know who you are and you know them.”
Their experience highlights the value of careful planning, hands-on project management and strong collaboration throughout the self-build process.
Thinking About Your Own Timber Frame Project?
If you’re considering a timber frame self-build, explore our resources and completed projects for inspiration.
Try Before You Buy
Experience a Norscot timber frame home in person before making your decision.
Speak to Our Team
Our experienced team can provide advice on design, planning and timber frame kits across Scotland.