
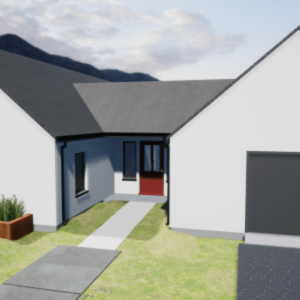
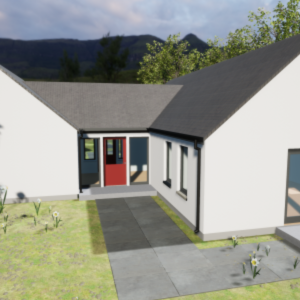
Brochel Timber Frame Kit Home
2 Bedrooms | 127m² | Spacious Living with Integrated Garage & Storage
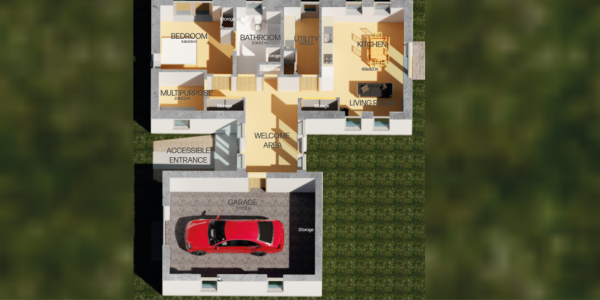
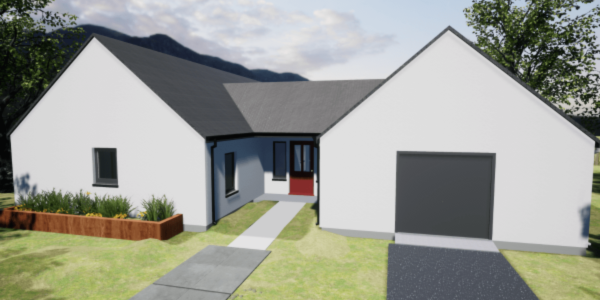
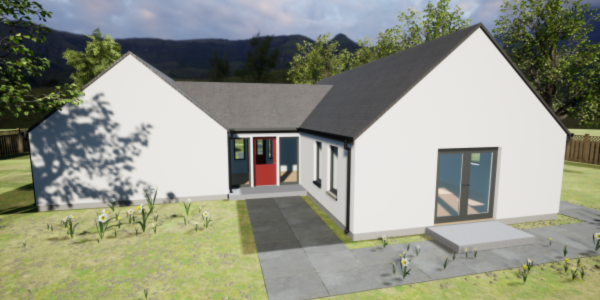
The Brochel is a thoughtfully designed 2-bedroom timber frame kit home that combines comfortable single-storey living with exceptional practicality. Part of the WellBe Homes range, it features an integrated garage, dedicated storage areas, and a distinctive connecting link hall, creating a home that is both functional and easy to live in.
Designed for Comfortable Modern Living
At the heart of the Brochel is a bright and welcoming living environment designed to balance practicality with everyday comfort. The layout has been carefully planned to create an easy flow between the principal living spaces, making the home equally suited to everyday life, entertaining, and long-term comfort.
Integrated Garage & Storage Wing
By incorporating the garage and storage accommodation within a dedicated wing, the Brochel provides a level of practicality rarely found in homes of this size. The additional space can be used for vehicles, outdoor equipment, hobbies, tools, or seasonal storage, helping to keep the main living areas organised and uncluttered.
A Distinctive Link Hall
Connecting the two wings of the home is a spacious link hall that creates more than simply a route between the house and garage.
Benefits include:
- A welcoming entrance experience
- Space for coats, shoes, and everyday storage
- Room to display artwork, furniture, or personal features
- Improved circulation throughout the home
More than simply a route between the house and garage, the link hall forms an important architectural feature that helps define the home’s layout while providing useful circulation and storage space.
Flexible Design Options
As part of the WellBe Homes range, the Brochel can be adapted to suit your individual requirements.
Flexibility includes:
- Layout adjustments to suit your needs
- Adaptable internal configurations
- Future modification opportunities
- Supported by our free design service
Ideal for a Range of Uses
The Brochel is particularly well suited to:
- Family self-build projects
- Homeowners seeking additional garage and storage space
- Downsizing without compromising on practicality
- Single-storey living
- Homes designed for long-term comfort
Why Choose the Brochel?
- Integrated garage with direct internal access
- Dedicated garage and utility wing
- Distinctive architectural link hall
- Designed for organised and practical living
- Ideal for homeowners requiring additional ancillary space
- Comfortable single-storey accommodation
- Part of the WellBe Homes range
What’s Included in Your Kit?
Your Brochel timber frame kit includes a complete structural package, precision-manufactured to support an efficient and reliable build.
View what’s included in a Norscot kit
Pricing & Build Costs
Every build is different depending on your chosen specification, site, and level of finish.
View Pricing Notes or Try the Build Cost Calculator
Or get a tailored quote for the Brochel Kit.


