

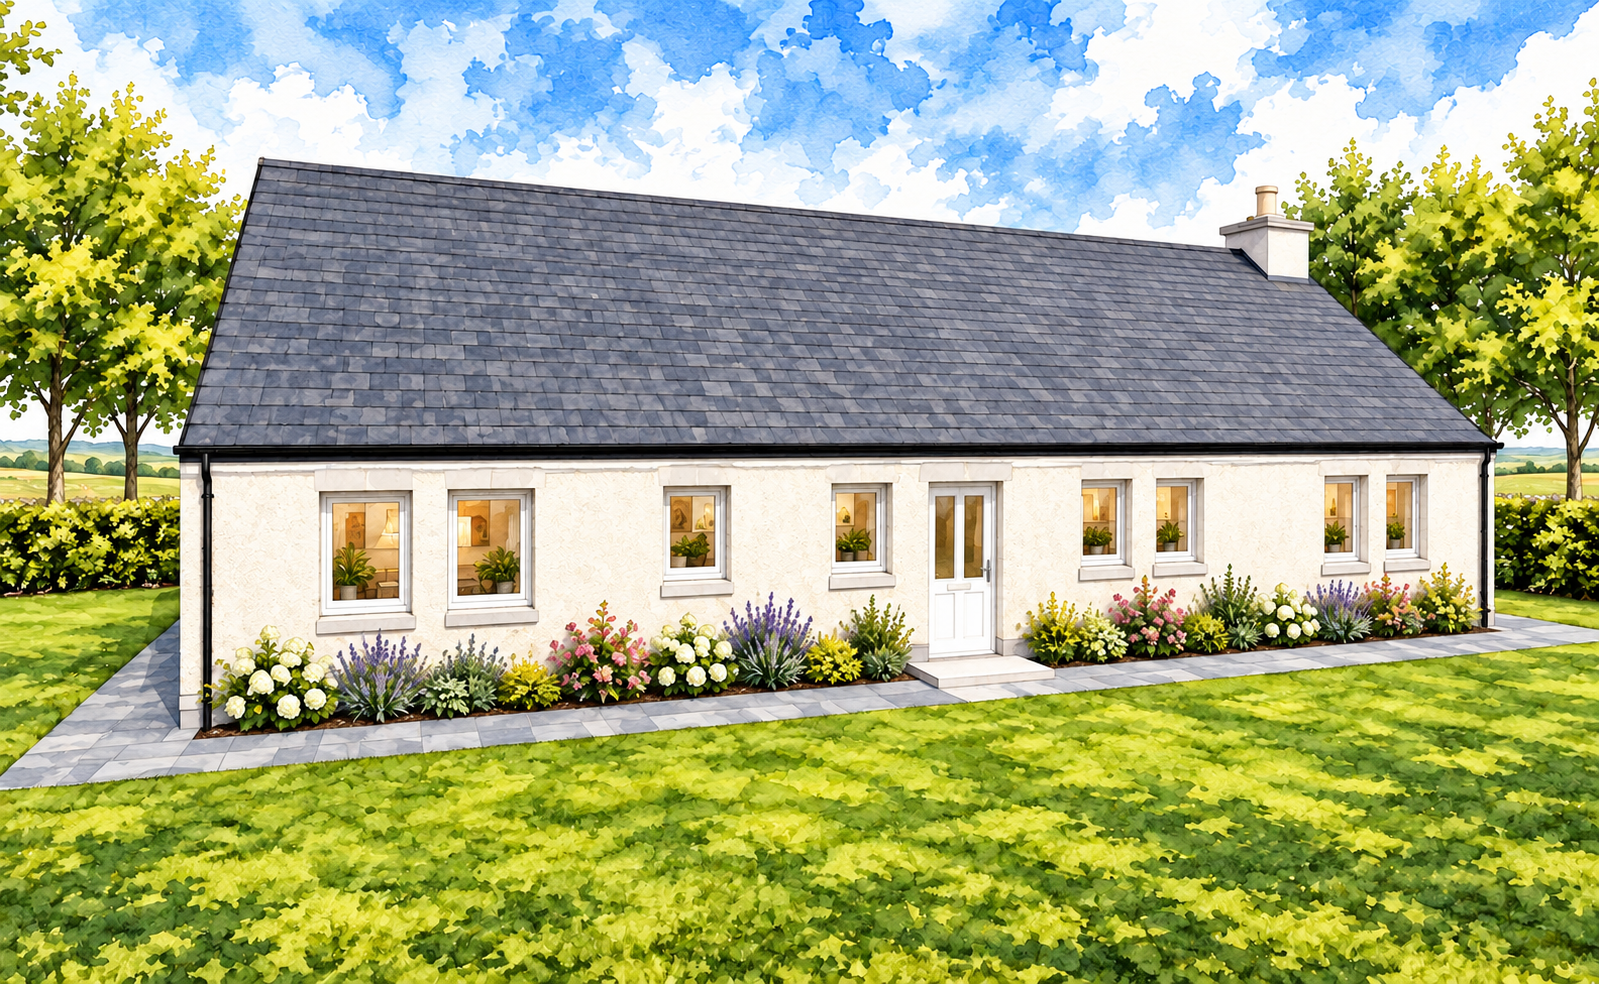
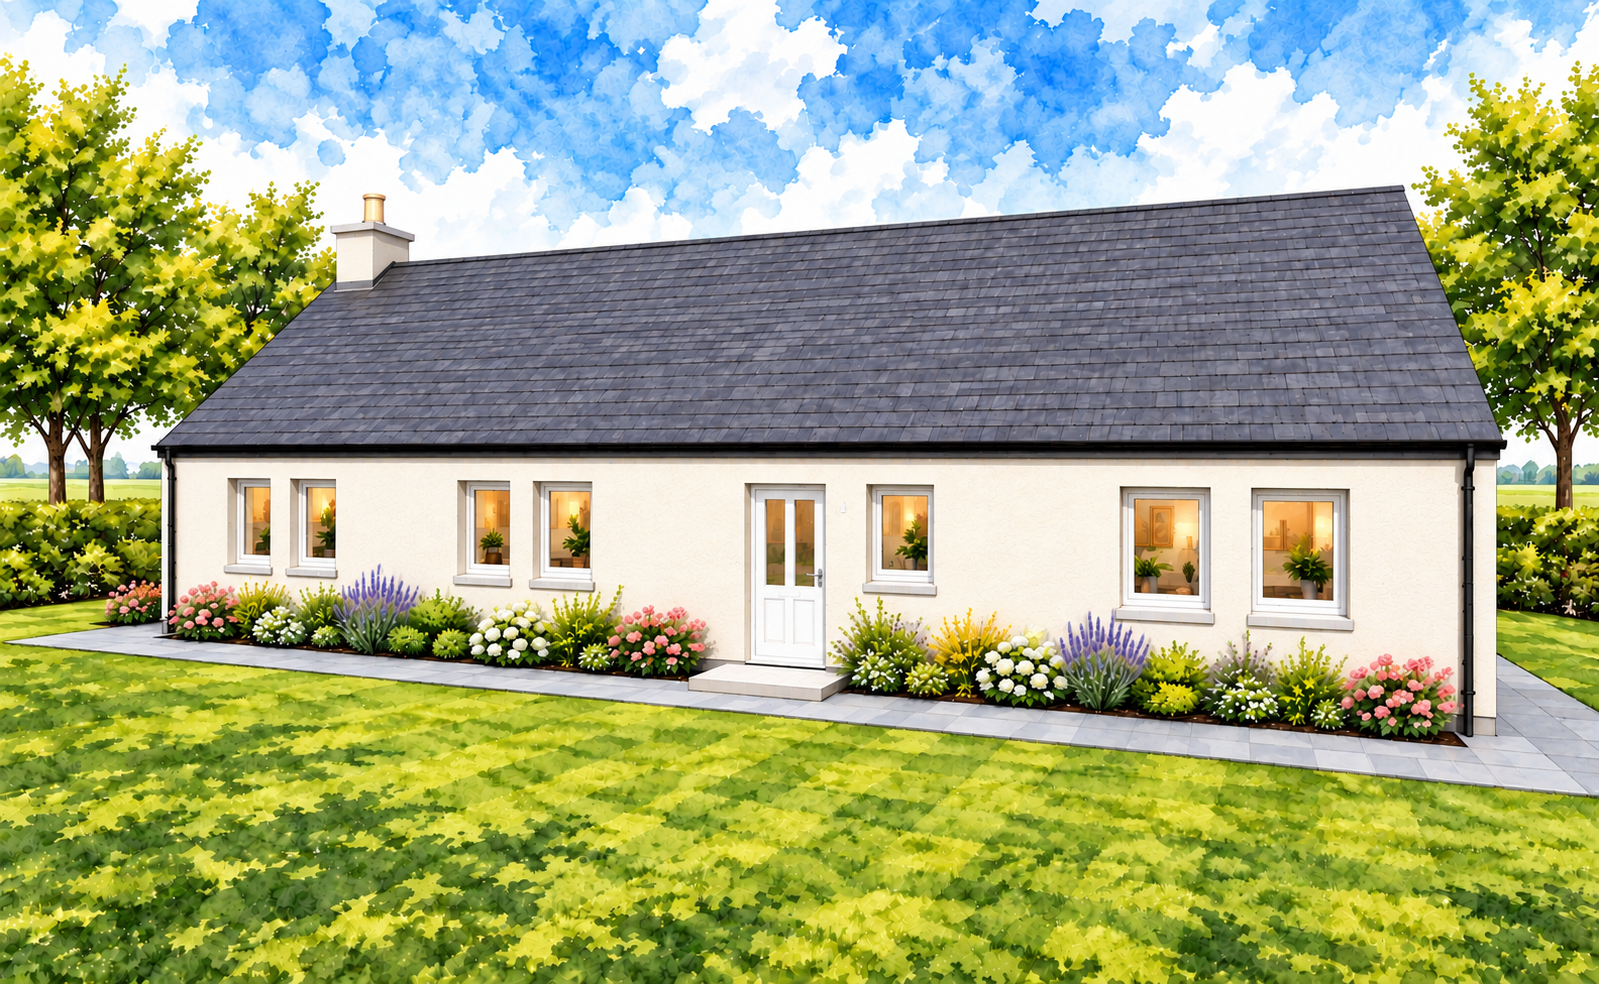

Ivy Timber Frame Kit Home
2 Bedrooms | 109.3m² | Spacious Single-Storey Living
The Ivy is a generously proportioned 2-bedroom timber frame kit home that combines traditional cottage styling with a thoughtfully organised layout centred around a spacious dining hall. With excellent built-in storage, an ensuite principal bedroom, and comfortable single-storey accommodation, the Ivy is ideal for homeowners seeking a well-balanced home for long-term living.
A Welcoming Entrance and Excellent Storage
The home is accessed through a spacious entrance vestibule that creates a welcoming arrival point and provides useful storage for coats and everyday essentials.
A glazed internal door leads into the central dining hall, which acts as the hub of the home and provides access to the principal accommodation. This arrangement creates a natural gathering space while enhancing the sense of flow throughout the layout.
Comfortable Bedrooms with Built-In Storage
The Ivy provides two spacious bedrooms designed for comfort and functionality.
Both bedrooms benefit from built-in wardrobes, while the master bedroom enjoys the added advantage of a private ensuite shower room.
Bedroom highlights include:
- Built-in wardrobes in both bedrooms
- Spacious master bedroom
- Private ensuite shower room
- Excellent storage throughout
This practical arrangement makes the Ivy suitable for both full-time living and guest accommodation.
Designed for Easy Living
The single-storey layout allows for efficient movement throughout the home while maintaining a strong sense of space and comfort.
The combination of generous room sizes, practical storage and flexible living areas makes the Ivy particularly appealing to those seeking a long-term home with minimal compromise.
Flexible and Adaptable Design
Like all Norscot timber frame kits, the Ivy can be adapted to suit individual project requirements.
- Layout modifications available
- Window and glazing options
- External finish choices
- Supported by our free design service
Its adaptable design allows it to work well on a variety of plots and for a range of self-build aspirations.
Ideal for a Range of Uses
The Ivy is particularly well-suited to:
- Downsizing or retirement living
- Couples seeking generous living space
- Holiday homes and letting opportunities
- Lifestyle-focused self-build projects
- Those seeking practical single-storey living
Why Choose the Ivy?
- Traditional cottage-style design
- Central dining hall forming the heart of the home
- Separate utility room
- Ensuite principal bedroom
- Excellent built-in storage, including linen and store cupboards
- Large lounge with dual-aspect glazing
- Designed for comfortable single-storey living
What’s Included in Your Kit?
Your Ivy timber frame kit includes a complete structural package, precision-manufactured to support an efficient and reliable build.
View what’s included in a Norscot kit
Pricing & Build Costs
Every build is different depending on your chosen specification, site and level of finish.
View Pricing Notes or Try the build cost calculator
Or get a tailored quote for the Ivy Kit


