

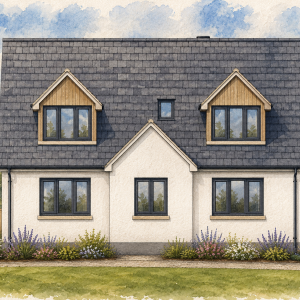
Aberlour Timber Frame Kit Home
3 Bedrooms | 151.7m² | Generous Open-Plan Living with a Separate Study
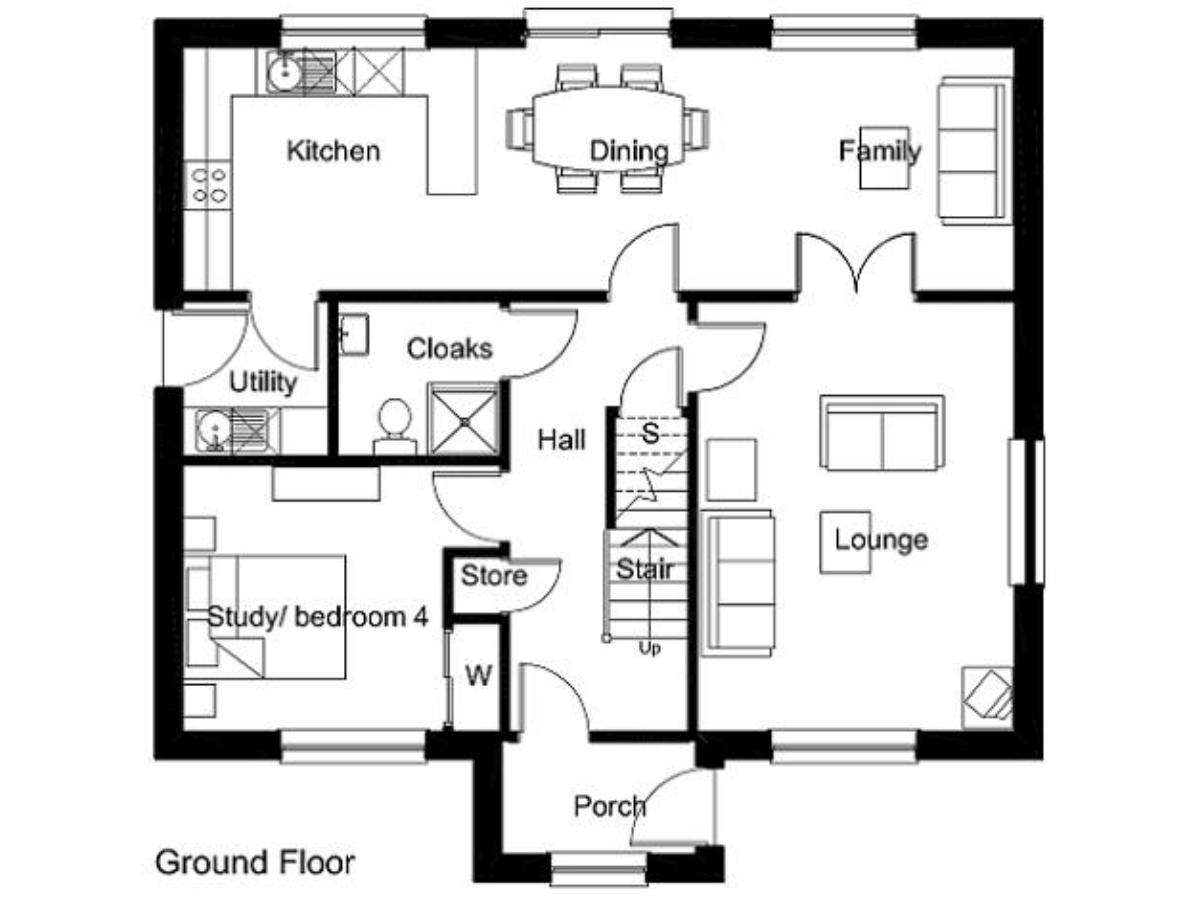
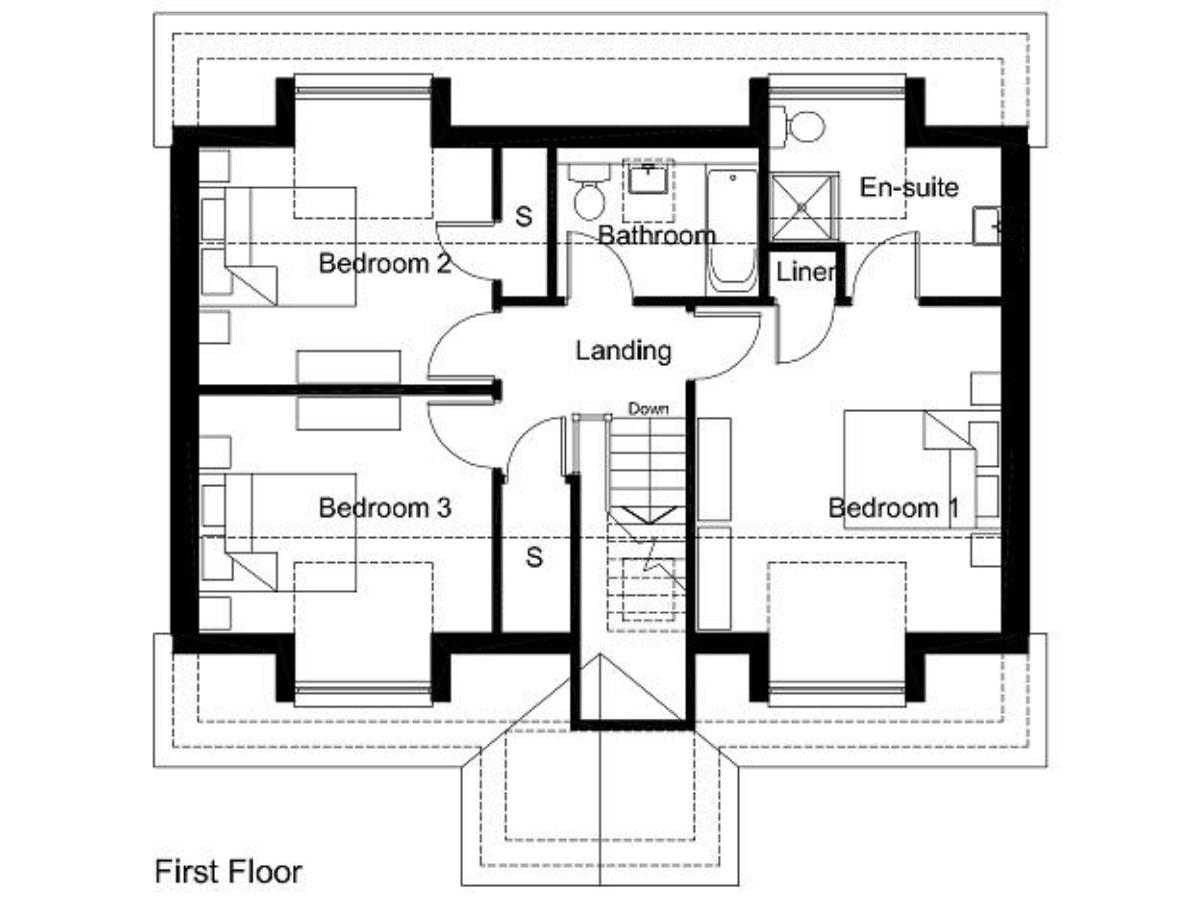
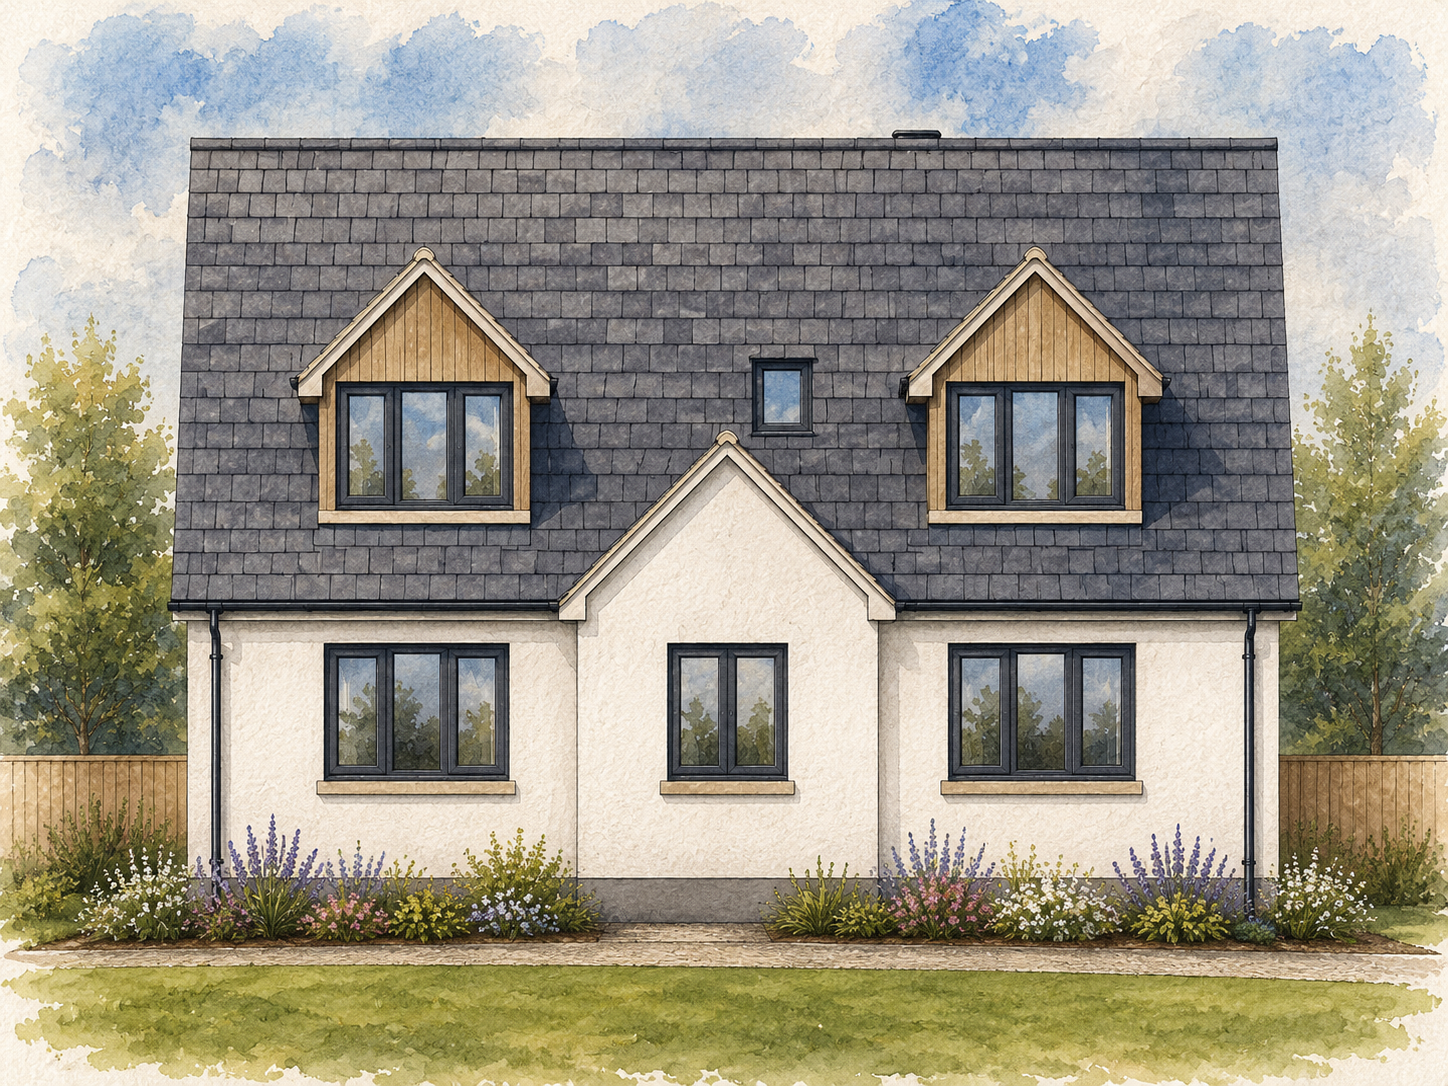
The Aberlour is a 3-bedroom timber frame kit home offering 151.7m² of accommodation across two floors. Its standout feature is the long open-plan kitchen, dining and family area, complemented by a separate lounge and a ground-floor study that can also provide occasional bedroom accommodation.
Three bedrooms are upstairs, including a main bedroom with ensuite.
Kitchen, Dining and Family Space
The kitchen, dining and family area extends across one side of the ground floor, creating a substantial shared space for cooking, eating and everyday living.
At approximately 10.2m long, it provides plenty of scope to define individual kitchen, dining and seating areas while retaining an open connection between them.
A separate utility room sits alongside the kitchen, keeping laundry and household tasks out of the main living area.
Separate Lounge
The Aberlour also retains a dedicated lounge. This provides an alternative to the larger open-plan family area and gives the ground floor two distinct types of living space: an informal shared area around the kitchen and a separate room for quieter use.
Study or Occasional Bedroom
A separate room on the ground floor is shown as a study/bedroom within the design.
It can provide a dedicated home office without taking over one of the three upstairs bedrooms, or offer occasional additional sleeping accommodation when required.
Store and cloakroom facilities are also incorporated around the hall and entrance area.
Why Choose the Aberlour?
- 3-bedroom timber frame kit home
- Large open-plan kitchen, dining and family area
- Separate lounge
- Ground-floor study or occasional bedroom
- Separate utility room
- Three bedrooms upstairs
- Main bedroom with ensuite
- First-floor family bathroom
- Linen cupboard and additional ground-floor storage
Flexible Design Options
As with all Norscot timber frame kits, the Aberlour can be tailored to suit your individual project, plot and lifestyle requirements.
Options can include:
- Internal layout adjustments
- Alternative window and glazing configurations
- Design modifications to suit your site
- Changes to reflect your individual living requirements
- Support through our free design service
What’s Included in Your Kit?
Your Aberlour timber frame kit includes the full structural package, precision-manufactured to help bring your self-build project to life efficiently and reliably.
View what’s included in a Norscot kit.
Pricing & Build Costs
Every self-build project is unique, and final build costs will vary depending on your chosen specification, site conditions and level of finish.
View our Pricing Notes or try the Build Cost Calculator to help plan your project.


