

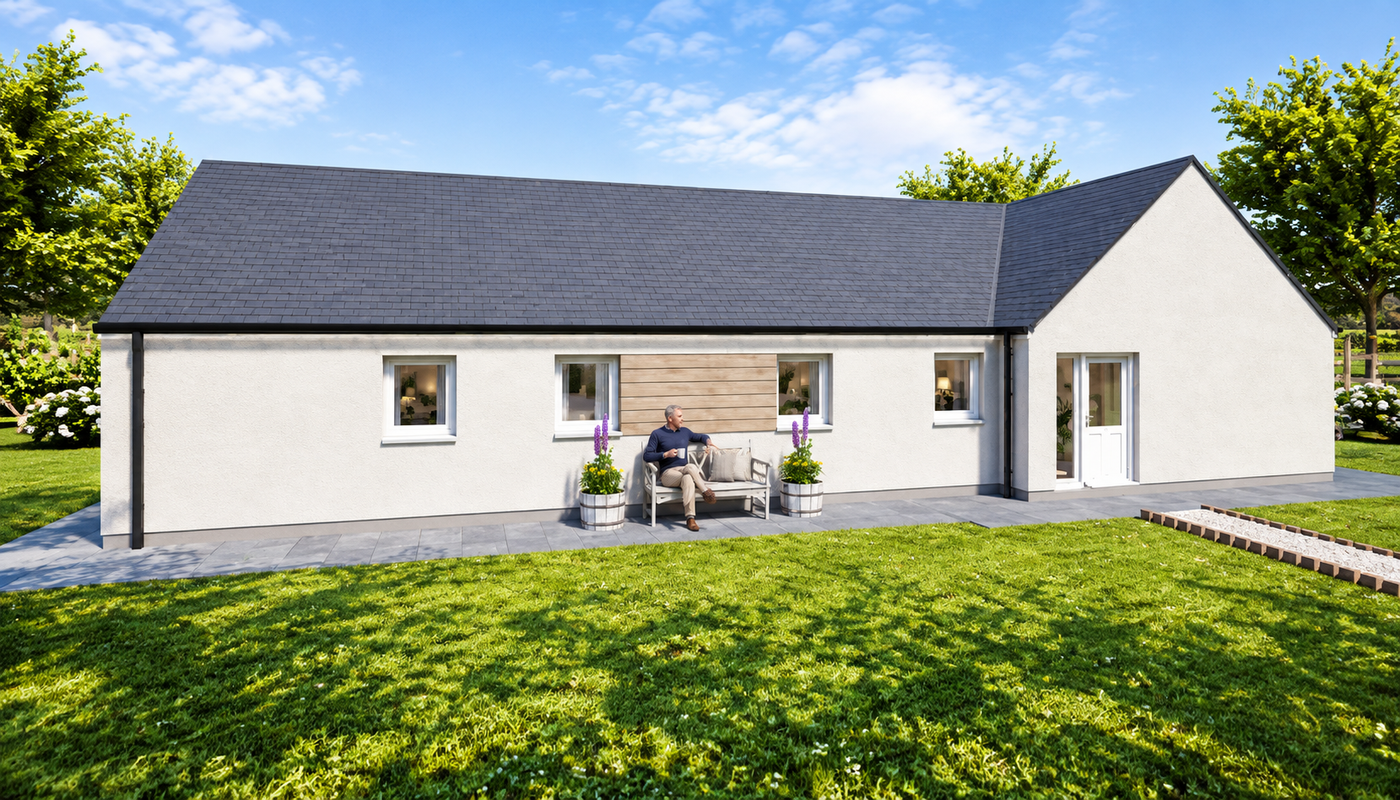
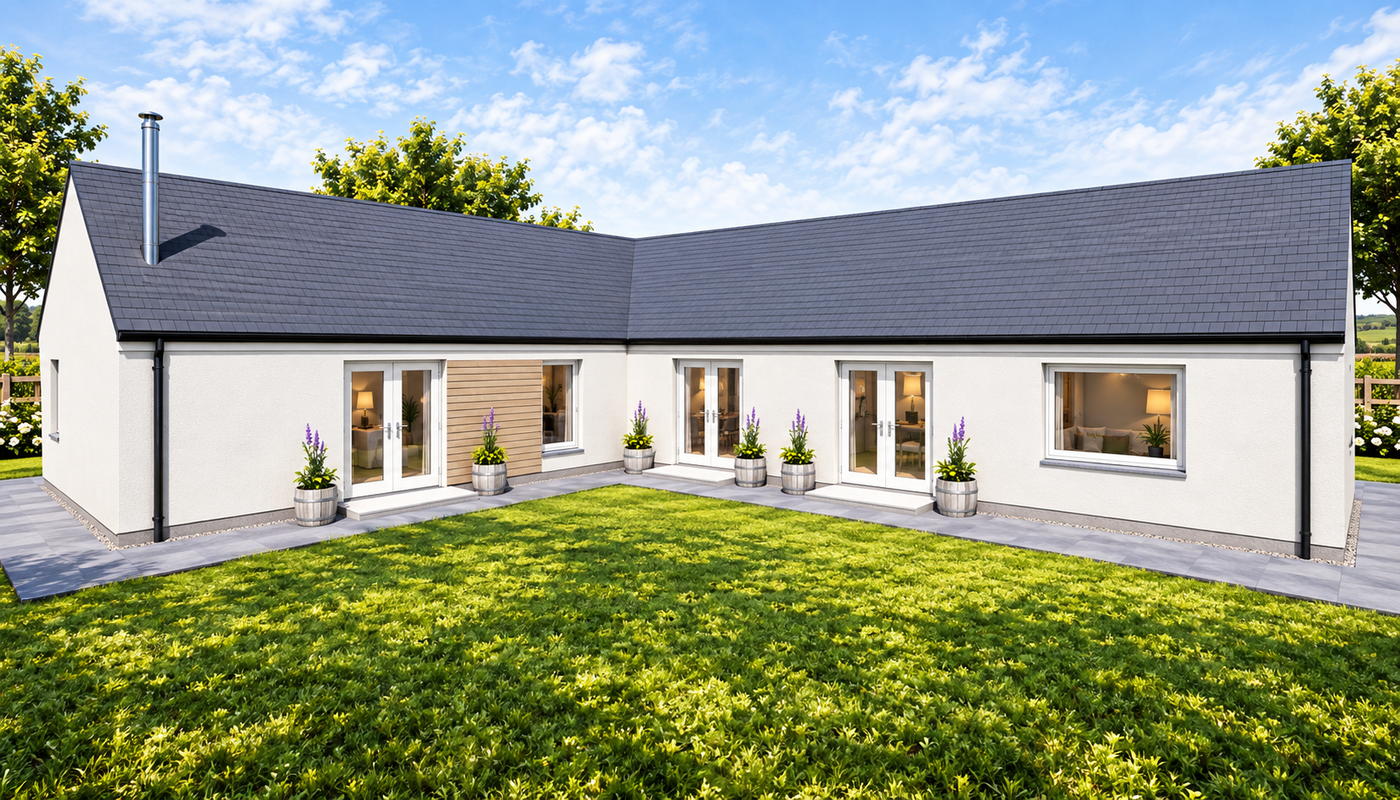

Attow Timber Frame Kit Home
3 Bedrooms | 162m² | Spacious, Light-Filled Living
The Attow is a generously proportioned 3-bedroom timber frame kit designed to maximise space, light, and flexibility. With its distinctive layout and high level of specification, it’s ideal for self-builders looking to create a larger home with strong lifestyle appeal.
Designed for Light and Open Living
At the heart of the home is a bright, triple-aspect lounge and dining space, designed to capture natural light throughout the day. Large windows and multiple patio doors create a strong connection to the outdoors, giving the living area an open and expansive feel.
A semi-open-plan kitchen sits alongside this space, offering both connection and separation for practical everyday use.
A Distinctive and Spacious Layout
The Attow’s T-shaped design creates clear zoning between living and bedroom areas, enhancing both privacy and usability.
The entrance leads through a generous vestibule, incorporating:
- A utility area
- Walk-in storage
- A convenient shower room
This creates a highly practical transition into the main living space.
Three Bedrooms with Ensuite Facilities
A key feature of the Attow is its three well-proportioned bedrooms, each designed with comfort and privacy in mind:
- Three double bedrooms, all with ensuite shower rooms
- Built-in wardrobes providing excellent storage
- Positioned to maximise space and independence
This layout is particularly well-suited to:
- Family living
- Hosting guests
- Flexible accommodation use
Ideal for Lifestyle and Flexible Living
The Attow is especially well-suited to those looking for a home that offers more than standard family accommodation:
- Suitable for multi-use living or guest accommodation
- Well configured for bed and breakfast or letting opportunities
- Spacious layout supporting both shared and private living
A Contemporary, Light-Focused Design
The use of full-height glazing and multiple access points creates a home that feels bright, open, and connected to its surroundings.
Combined with its generous proportions, this gives the Attow a strong architectural presence while maintaining practicality.
Flexible Design Options
As with all Norscot timber frame kits, the Attow can be tailored to your project:
- Internal layout adjustments
- Window and glazing configurations
- Optional design features to suit your needs
- Supported by our free design service
Why Choose the Attow?
- Spacious 3-bedroom timber frame kit
- All bedrooms with ensuite facilities
- Bright triple-aspect living space
- Distinctive T-shaped layout
- Ideal for lifestyle, guest accommodation, or larger family homes
What’s Included in Your Kit?
Your Attow timber frame kit includes a complete structural package, precision-manufactured to support an efficient and high-quality build.
View what’s included in a Norscot kit
Pricing & Build Costs
Every build is different depending on your chosen specification, site, and level of finish.
View Pricing Notes or Try the build cost calculator
Or get a tailored quote for the Attow Kit


