


Bannoch Timber Frame Kit Home
3 Bedrooms | 123.7m² | Spacious Family Living with Attached Garage
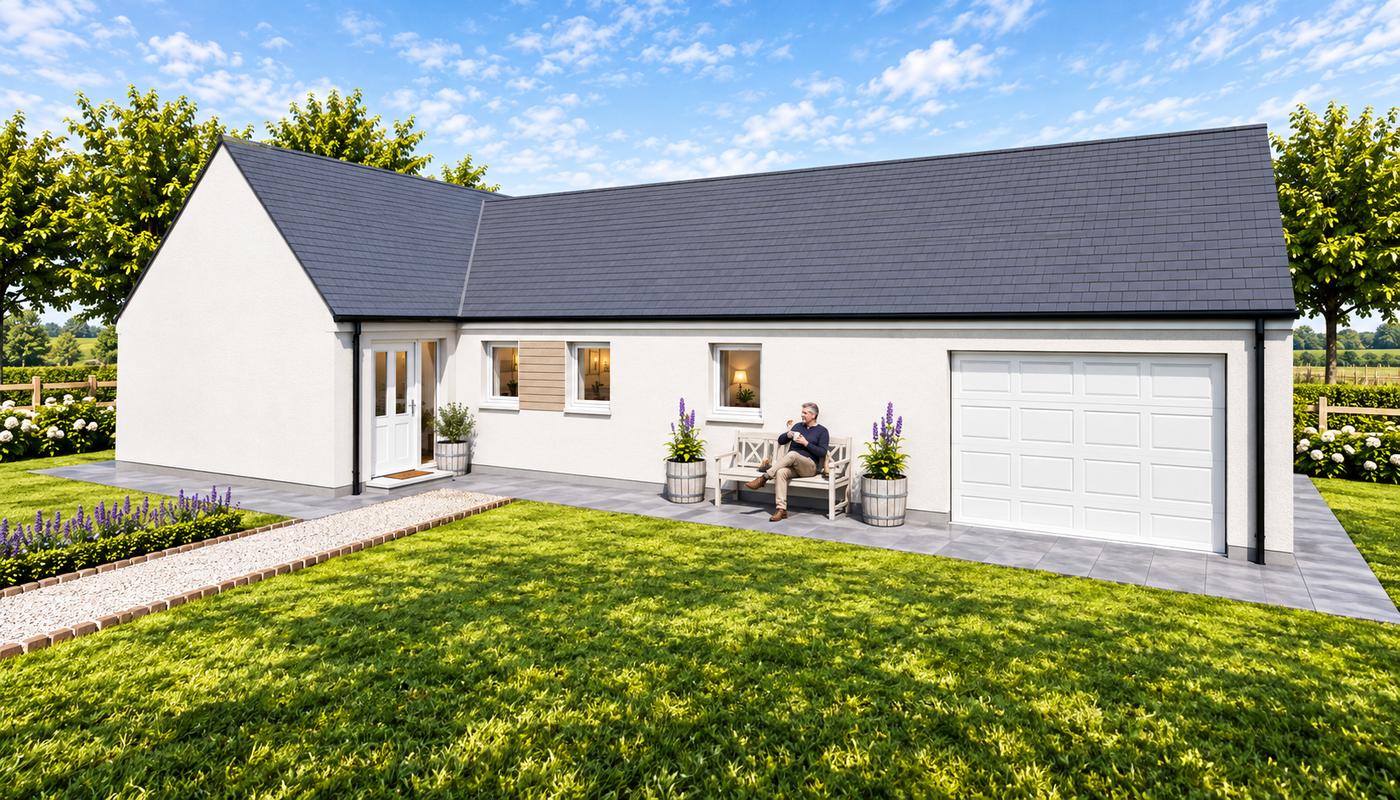
The Bannoch is one of our larger 3-bedroom timber frame kit homes, offering generous living accommodation, practical storage solutions, and a highly functional layout for modern family life. With its spacious rooms, master en-suite, utility room, and attached garage, the Bannoch provides an ideal balance of comfort, convenience, and value for self-builders.
Designed for Relaxed Family Living
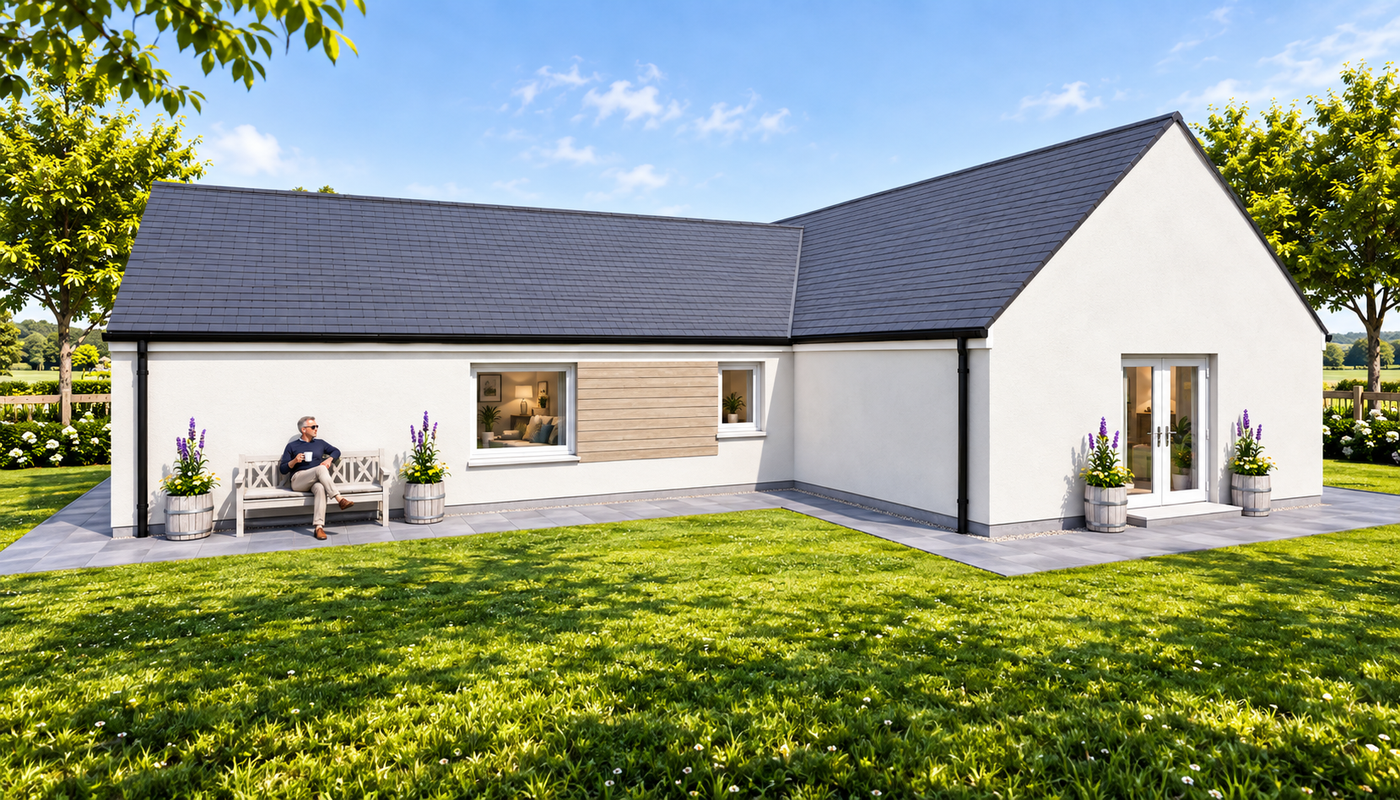
At the heart of the home is a bright and spacious open-plan living and dining area, providing ample room for relaxing, entertaining, and everyday family life. A patio door opens directly onto the garden, helping to maximise natural light and create a seamless connection between indoor and outdoor living.
The adjoining semi-open-plan kitchen offers practicality without sacrificing openness, making it an ideal space for cooking, dining, and socialising.
- Large open-plan living and dining room
- Patio doors opening to the garden
- Semi-open-plan kitchen design
- Excellent flow between living spaces
A Practical Layout for Everyday Life
A welcoming entrance vestibule with a built-in coat cupboard leads into a spacious L-shaped hallway, creating an attractive central hub that connects the home’s living and bedroom accommodation.
The adjoining utility room provides valuable additional storage and laundry space, while also offering convenient external access.
Comfortable Bedroom Accommodation
The Bannoch has been carefully designed to provide comfortable and private bedroom accommodation, making it ideal for families and those seeking additional guest or home-working space.
The home includes:
- Spacious master bedroom with en-suite shower room
- Built-in wardrobes to the master bedroom
- Two additional double bedrooms
- Built-in wardrobes to one further bedroom
- Well-positioned family bathroom
This flexible arrangement allows the home to adapt easily to changing family needs.
Added Convenience with an Attached Garage
A key feature of the Bannoch is its attached garage, providing secure vehicle storage, workshop space, or additional room for outdoor equipment and household storage.
Combined with the utility room and internal storage throughout the home, the garage enhances the practicality of this already highly functional design.
Ideal for a Range of Uses
The Bannoch is particularly well suited to:
- Growing families
- Self-build family homes
- Rural and suburban building plots
- Homeowners seeking single-storey living
- Those wanting the convenience of an attached garage
Why Choose the Bannoch?
- Spacious 3-bedroom timber frame kit home
- Large open-plan living and dining area
- Semi-open-plan kitchen with utility room
- Master bedroom with en-suite
- Excellent built-in storage throughout
- Attached garage for added practicality
What’s Included in Your Kit?
Your Bannoch timber frame kit includes a complete structural package, precision-manufactured to support an efficient and reliable build.
View what’s included in a Norscot kit
Pricing & Build Costs
Every build is different depending on your chosen specification, site, and level of finish.
View Pricing Notes or Try the build cost calculator
Or get a tailored quote for the Bannoch Kit


