


Bluebell Timber Frame Kit Home
1 Bedroom | 60.7m² | Compact, Characterful Living
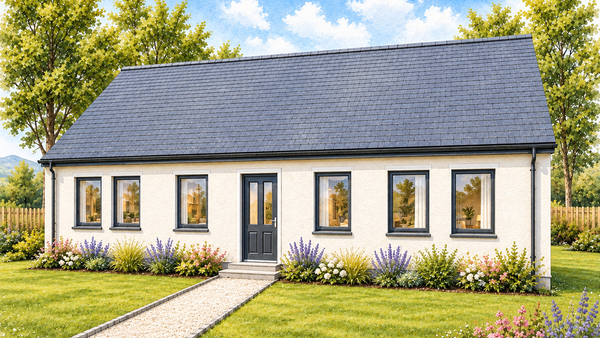
Inspired by Traditional Design
Light-Filled Living Space
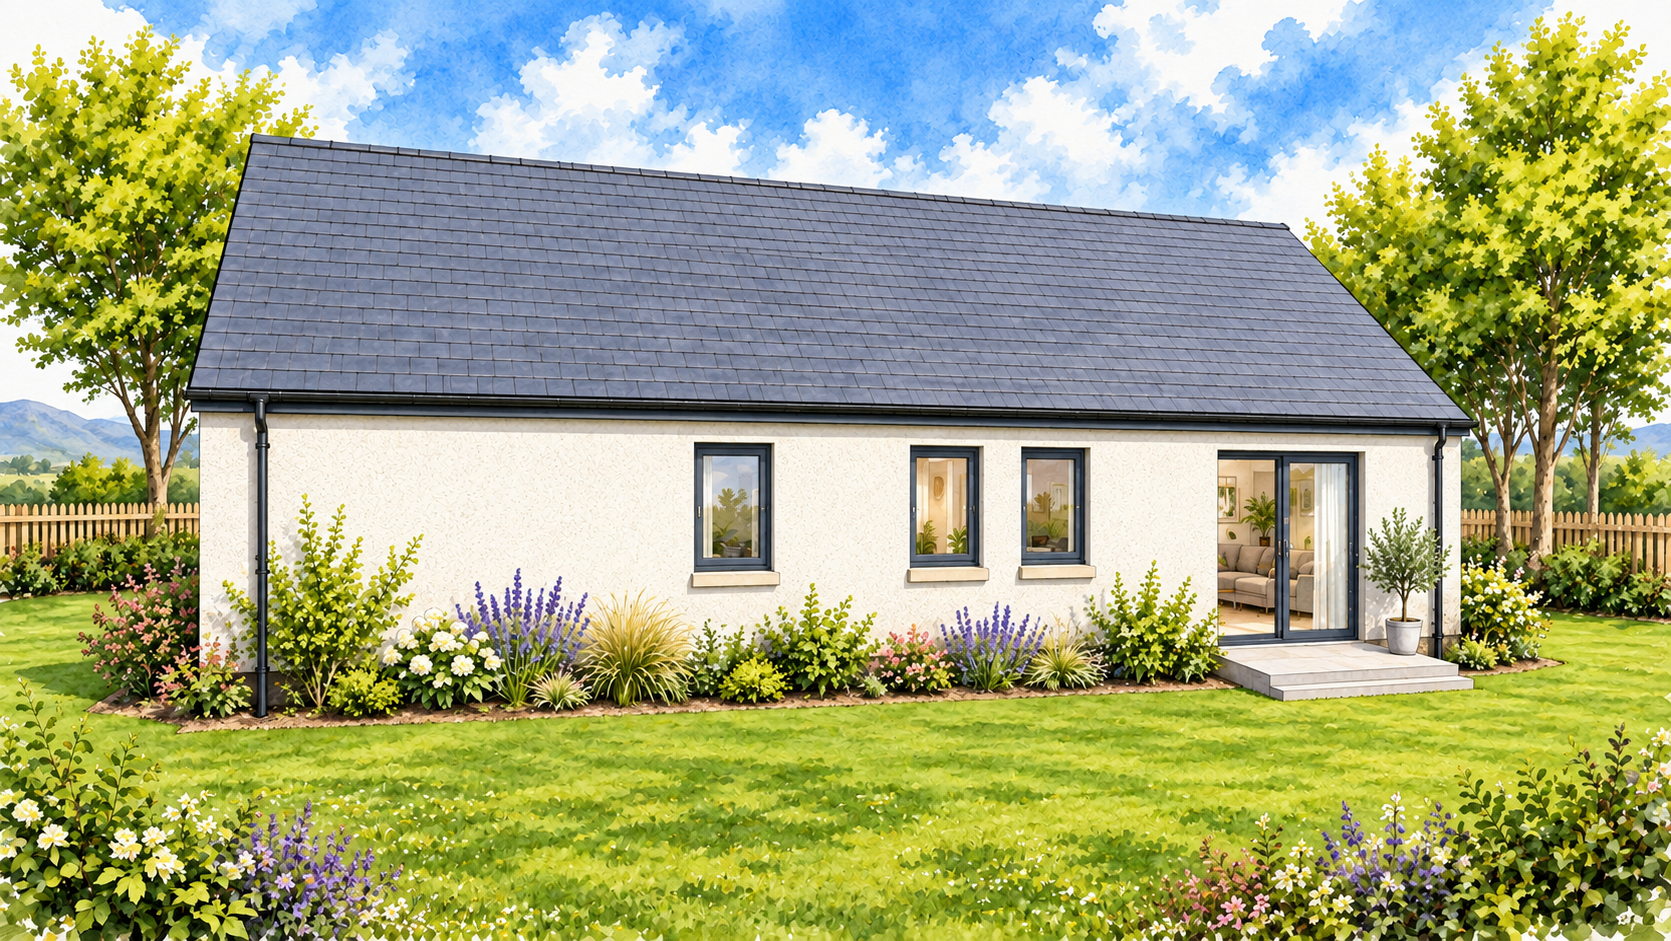
At the heart of the home is a large, dual-aspect lounge with space for both relaxing and dining. Windows on multiple sides, along with rear patio access, maximise natural light and create a bright, open living environment. The combination of dual-aspect glazing and direct patio access creates a comfortable living environment that feels connected to the outdoors.
Comfortable Bedroom and Practical Storage
The bedroom is designed for comfort and practicality:
- Generous proportions for a single-bedroom home
- Two built-in wardrobes provide excellent storage
- Easy access to the bathroom and living areas
This makes the layout both efficient and easy to live in.
Tailor the Bluebell to Your Needs
The Bluebell offers flexibility to suit a range of self-build projects:
- Optional integral garage
- Adaptable layout options
- Supported by our free design service
Its compact design makes it suitable for a wide variety of plots.
Ideal for a Range of Uses
The Bluebell is particularly well-suited to:
- Downsizing or retirement living
- Holiday homes or letting opportunities
- First-time self-build projects
- Single occupancy or low-maintenance living
Why Choose the Bluebell?
- Inspired by the traditional Scottish But ’n’ Ben
- Characterful double-fronted design
- Comfortable single-storey accommodation
- Dual-aspect lounge with patio access
- Excellent built-in storage throughout
- Optional integral garage
What’s Included in Your Kit?
Your Bluebell timber frame kit includes a complete structural package, precision-manufactured to support an efficient and reliable build.
View what’s included in a Norscot kit
Pricing & Build Costs
Every build is different depending on your chosen specification, site, and level of finish.
View Pricing Notes or Try the build cost calculator
Or get a tailored quote for the Bluebell Kit


