

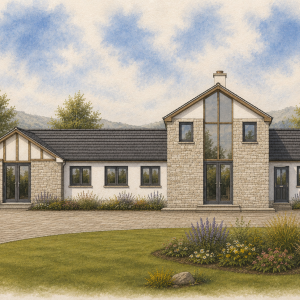
Cawdor Timber Frame Kit Home
3 Bedrooms | 228.9m² | Gallery Overlooking the Lounge
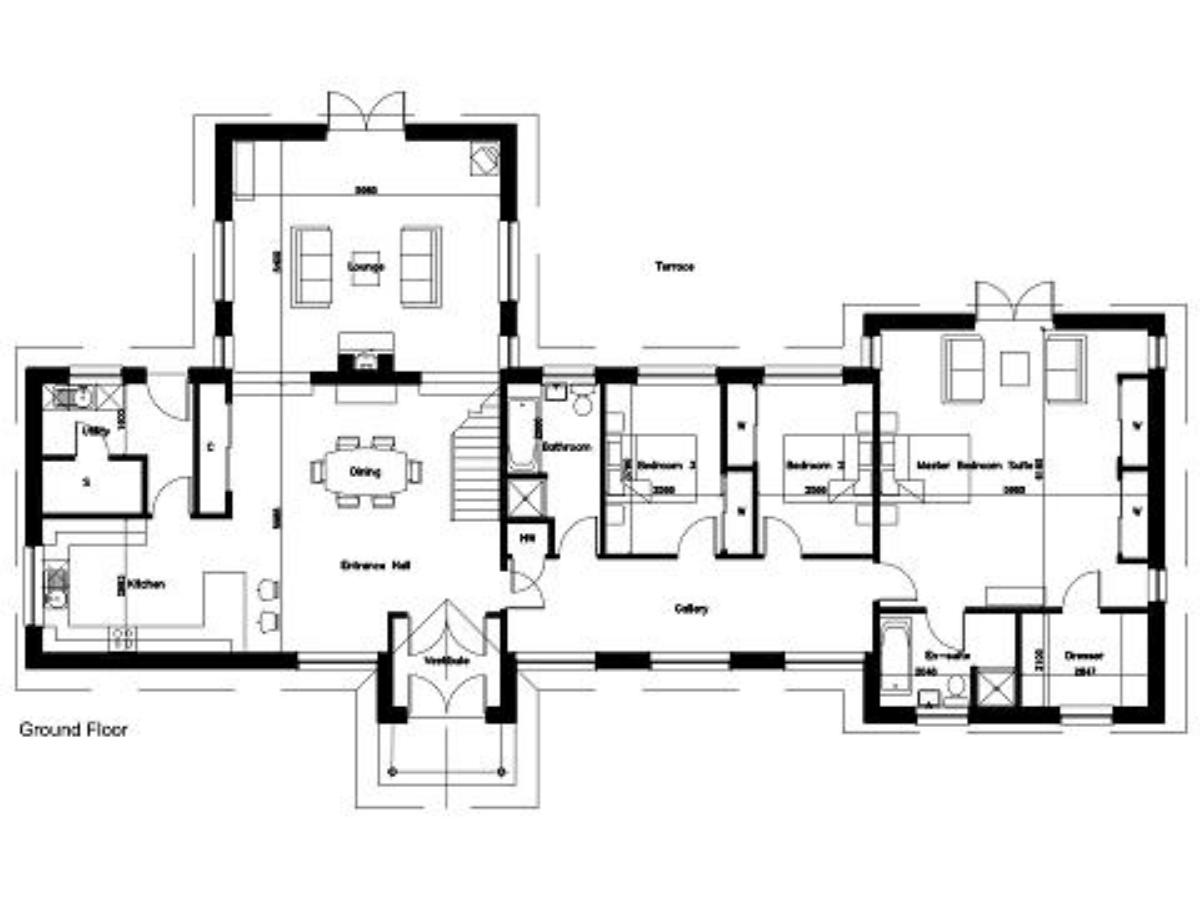
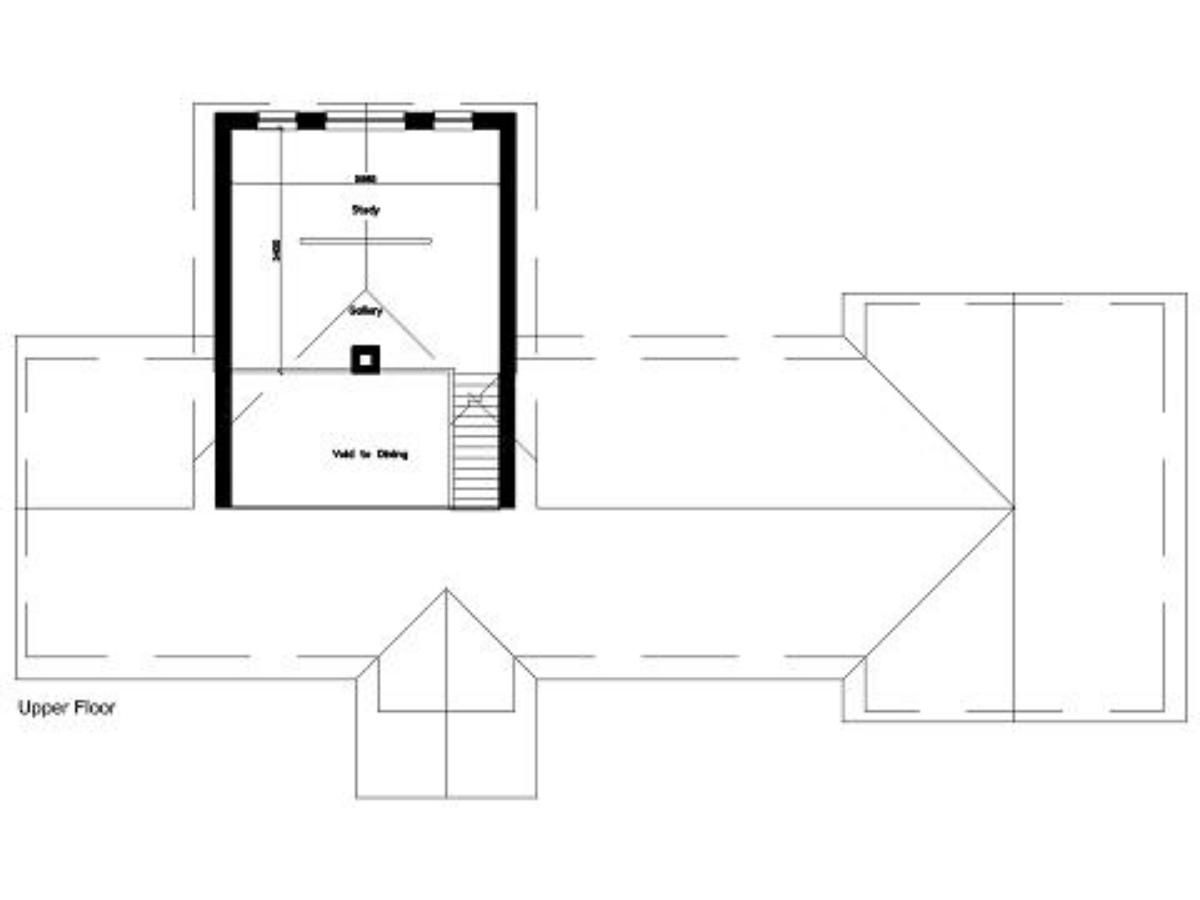
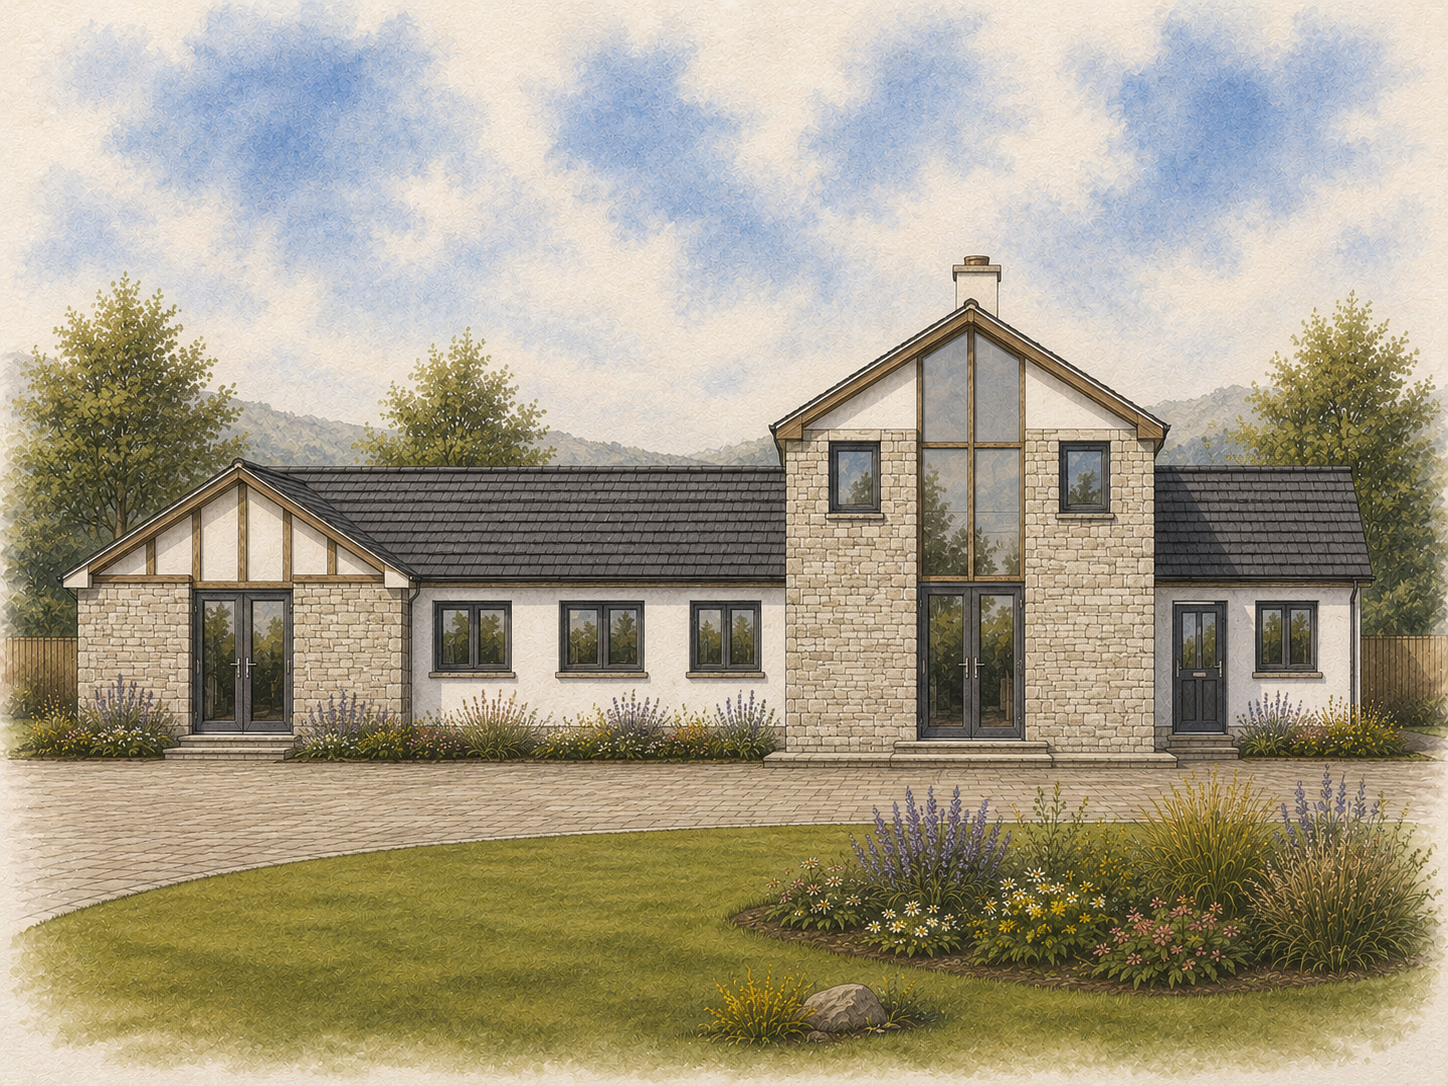
The Cawdor is a substantial 3-bedroom timber frame kit home offering 228.9m² of accommodation within a broad 25.2m frontage. Its defining feature is the gallery overlooking the lounge, reached by a staircase beyond the entrance hall and dining area.
The master suite adds another distinctive element, with its own walk-in closet and ensuite bathroom.
Entrance Hall and Dining Area
From the entrance vestibule, the Cawdor opens into a large central hall. The hall leads through the dining area towards the staircase, giving this part of the house a strong sense of space and creating a clear route through the main accommodation.
Gallery Above the Lounge
The staircase leads to a gallery positioned above the lounge. This feature introduces an upper-level viewpoint over the living space below and gives the Cawdor an architectural detail not commonly found among the three-bedroom designs in the Norscot range.
Master Suite with Walk-In Closet
The master bedroom includes a walk-in closet, providing dedicated storage separately from the sleeping area. An ensuite bathroom completes the suite, giving the main bedroom its own private bathroom facilities.
Why Choose the Cawdor?
- 3-bedroom timber frame kit home
- Gallery overlooking the lounge
- Large entrance hall
- Spacious dining area
- Master bedroom suite
- Walk-in closet
- Ensuite bathroom
Flexible Design Options
As with all Norscot timber frame kits, the Cawdor can be tailored to suit your individual project, plot and lifestyle requirements.
Options can include:
- Internal layout adjustments
- Alternative window and glazing configurations
- Support through our free design service
What’s Included in Your Kit?
Your Cawdor timber frame kit includes the full structural package, precision-manufactured to help bring your self-build project to life efficiently and reliably.
View what’s included in a Norscot kit.
Pricing & Build Costs
Every self-build project is unique, and final build costs will vary depending on your chosen specification, site conditions and level of finish.
View our Pricing Notes or try the Build Cost Calculator to help plan your project.


