


Clach Timber Frame Kit Home
3 Bedrooms | 103.5m² | Spacious Family Living with Outstanding Value
The Clach is a thoughtfully designed 3-bedroom timber frame kit home that offers generous living space, practical storage, and excellent value for money. Combining a welcoming entrance, open-plan living areas, and well-proportioned bedrooms, it is ideally suited to families, downsizers, and self-builders seeking an efficient and comfortable home.
Designed for Modern Family Living
At the heart of the home is a spacious open-plan living, dining, and kitchen area that creates a bright and sociable environment for everyday life. Large glazed openings help maximise natural light, while the layout provides flexibility for family living, entertaining, and relaxation.
A separate utility room is conveniently located off the kitchen, providing additional storage, laundry facilities, and direct access to the outdoors.
- Generous open-plan living, dining, and kitchen space
- Excellent natural light throughout
- Separate utility room with external access
- Practical layout for modern lifestyles
A Welcoming and Functional Entrance
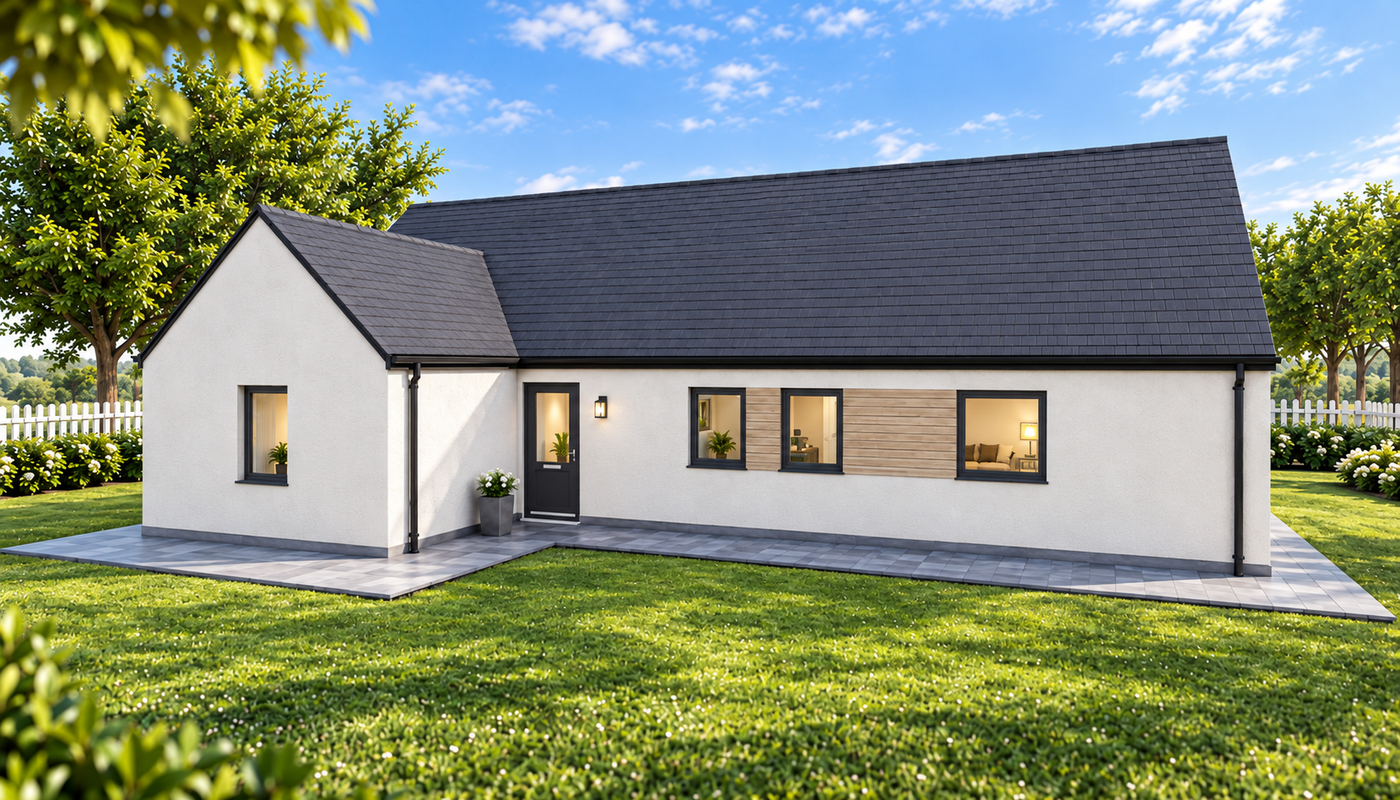
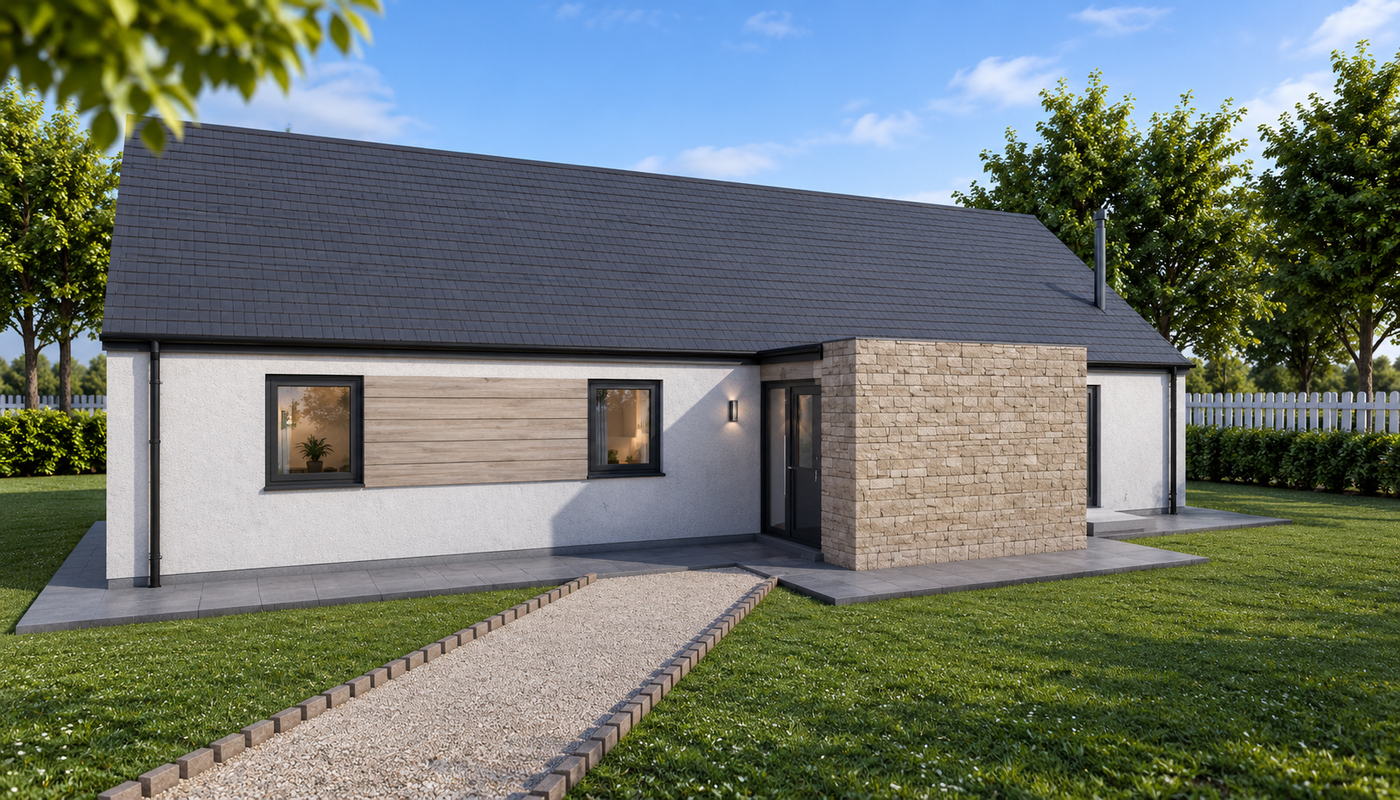
The Clach makes an immediate impression with its covered entrance vestibule featuring a contemporary flat-roof design and feature-clad front elevation. Inside, a spacious entrance hallway creates a welcoming first impression while providing useful built-in storage.
A glazed internal door enhances the sense of openness and allows light to flow through the home.
Well-Planned Bedroom Accommodation
The bedroom wing is carefully separated from the main living space, creating a quiet and private area of the home.
The accommodation includes:
- Master bedroom with adjacent WC
- Generous double or twin bedroom
- Versatile single bedroom suitable for children, guests, or home working
- Built-in wardrobes in all bedrooms
A centrally positioned family bathroom serves the household and complements the practical bedroom arrangement.
Storage Where It Matters
The Clach has been designed with everyday practicality in mind, incorporating storage throughout the home.
- Coats cupboard within the entrance vestibule
- Additional hallway storage cupboard
- Built-in bedroom wardrobes
- Separate utility room for household essentials
These features help keep living spaces organised and clutter-free.
Ideal for a Range of Uses
The Clach is particularly well suited to:
- Family homes
- Self-build projects seeking excellent value
- Downsizers wanting single-storey living
- Rural and suburban building plots
- Homeowners looking for practical, low-maintenance living
Why Choose the Clach?
- Spacious 3-bedroom timber frame kit home
- Bright open-plan living, dining, and kitchen area
- Separate utility room and useful built-in storage
- Master bedroom with adjacent WC
- Excellent value for self-build projects
- Designed for comfortable modern family living
What’s Included in Your Kit?
Your Clach timber frame kit includes a complete structural package, precision-manufactured to support an efficient and reliable build.
View what’s included in a Norscot kit
Pricing & Build Costs
Every build is different depending on your chosen specification, site, and level of finish.
View Pricing Notes or Try the build cost calculator
Or get a tailored quote for the Clach Kit


