

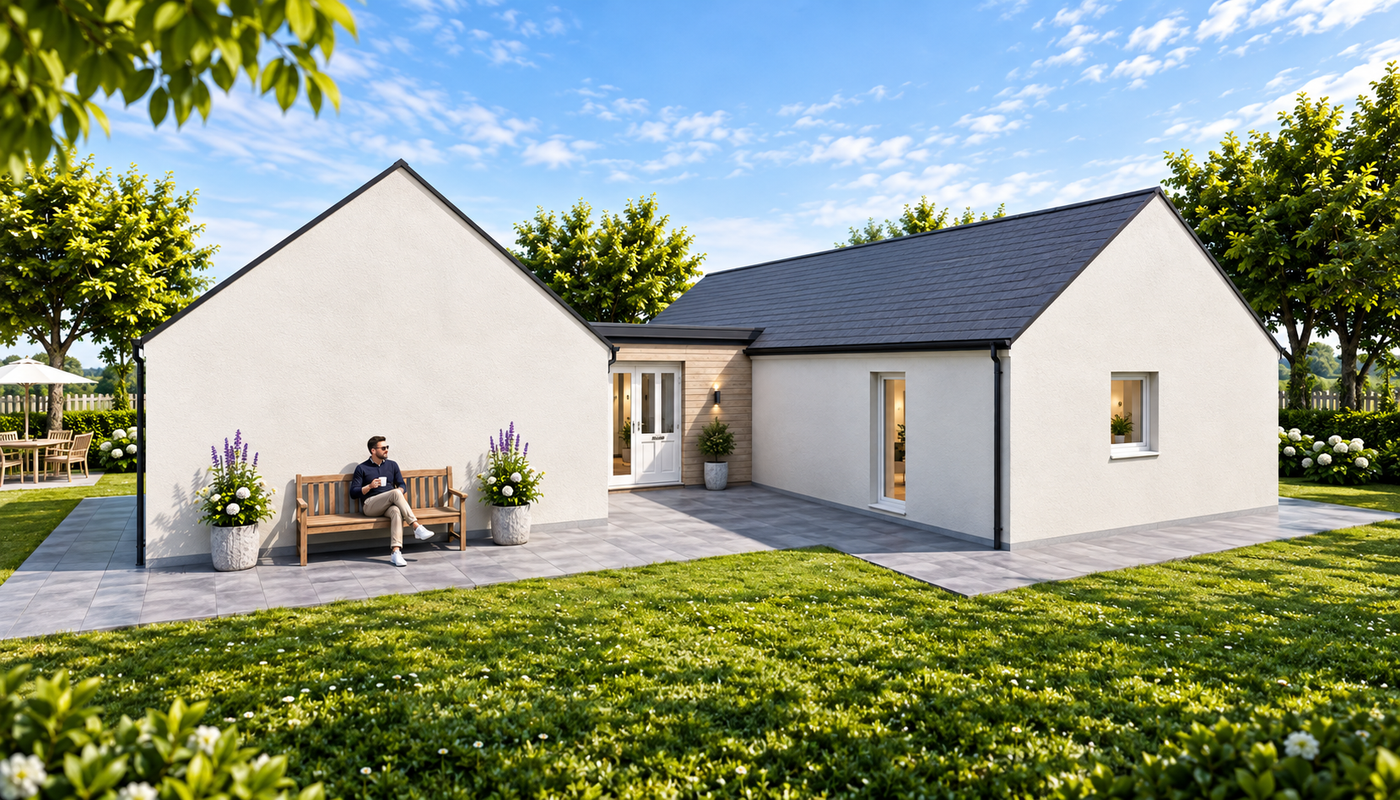
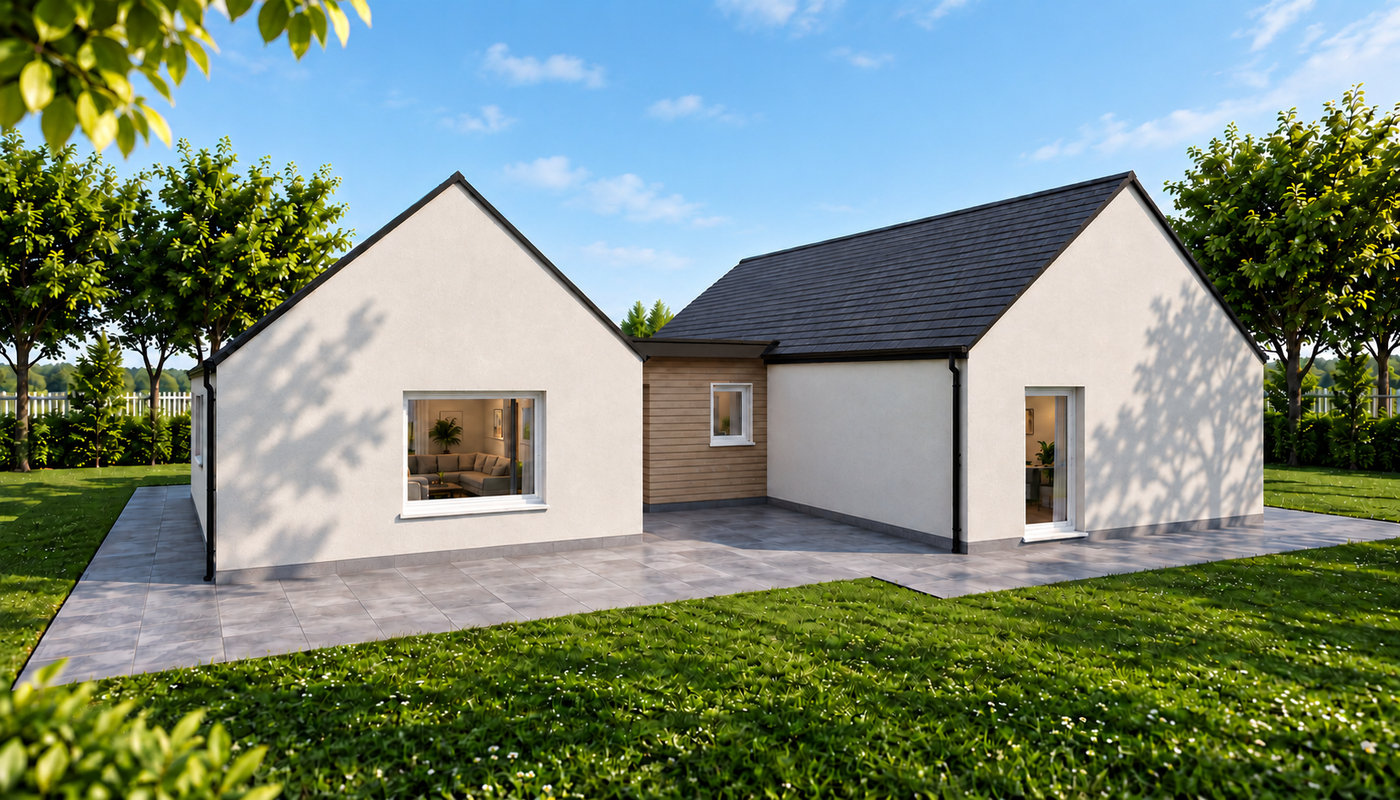

Avon Timber Frame Kit Home
4 Bedrooms | 146.7m² | Spacious Dual-Wing Living with Exceptional Flexibility
The Avon is the largest of our dual-wing timber frame kit homes, offering generous family accommodation and exceptional flexibility within a thoughtfully planned layout. Combining expansive open-plan living with four double bedrooms and excellent storage throughout, the Avon is ideal for families seeking space, privacy, and the potential to adapt their home to a variety of future needs.
Designed for Modern Family Living
At the heart of the home is a spacious open-plan kitchen, dining, and lounge area designed to bring family life together. The generous proportions provide plenty of room for cooking, dining, entertaining, and relaxing, while also offering the flexibility to incorporate a small family room if desired.
The adjoining utility room provides valuable additional storage and laundry space while offering convenient access to the exterior.
Four Bedrooms for Flexible Family Living
The Avon provides four generous double bedrooms designed to accommodate growing families, visiting guests, or changing lifestyle requirements.
All four bedrooms benefit from built-in wardrobe storage, while the principal bedroom also features a private en-suite bathroom, creating a comfortable and practical retreat within the home.
The Largest Dual-Wing Design
One of the Avon’s defining features is its impressive dual-wing configuration. The living accommodation occupies one wing of the home, while the bedrooms are grouped within a separate sleeping wing, creating a natural distinction between social and private spaces.
This layout enhances privacy, reduces disruption between living and sleeping areas, and provides a highly functional arrangement for modern family life. The central link section houses the entrance vestibule and family bathroom, creating an efficient connection between the two wings.
The Avon’s spacious design also offers excellent potential for holiday accommodation, guest house use, or bed and breakfast ventures, making it one of the most versatile homes within the Highland Homes range.
Flexible Design Options
As with all Norscot timber frame kits, the Avon can be tailored to suit your project:
- Internal layout adjustments
- Window and door configuration options
- Flexible design support through our free design service
Why Choose the Avon?
- Largest dual-wing design in the Highland Homes range
- Four spacious double bedrooms
- Built-in wardrobes throughout
- Principal bedroom with en-suite bathroom
- Large open-plan living accommodation
What’s Included in Your Kit?
Your Avon timber frame kit includes a complete structural package, precision-manufactured to support an efficient and reliable build.
View what’s included in a Norscot kit
Pricing & Build Costs
Every build is different depending on your chosen specification, site, and level of finish.
View Pricing Notes or Try the build cost calculator
Or get a tailored quote for the Avon Kit


