

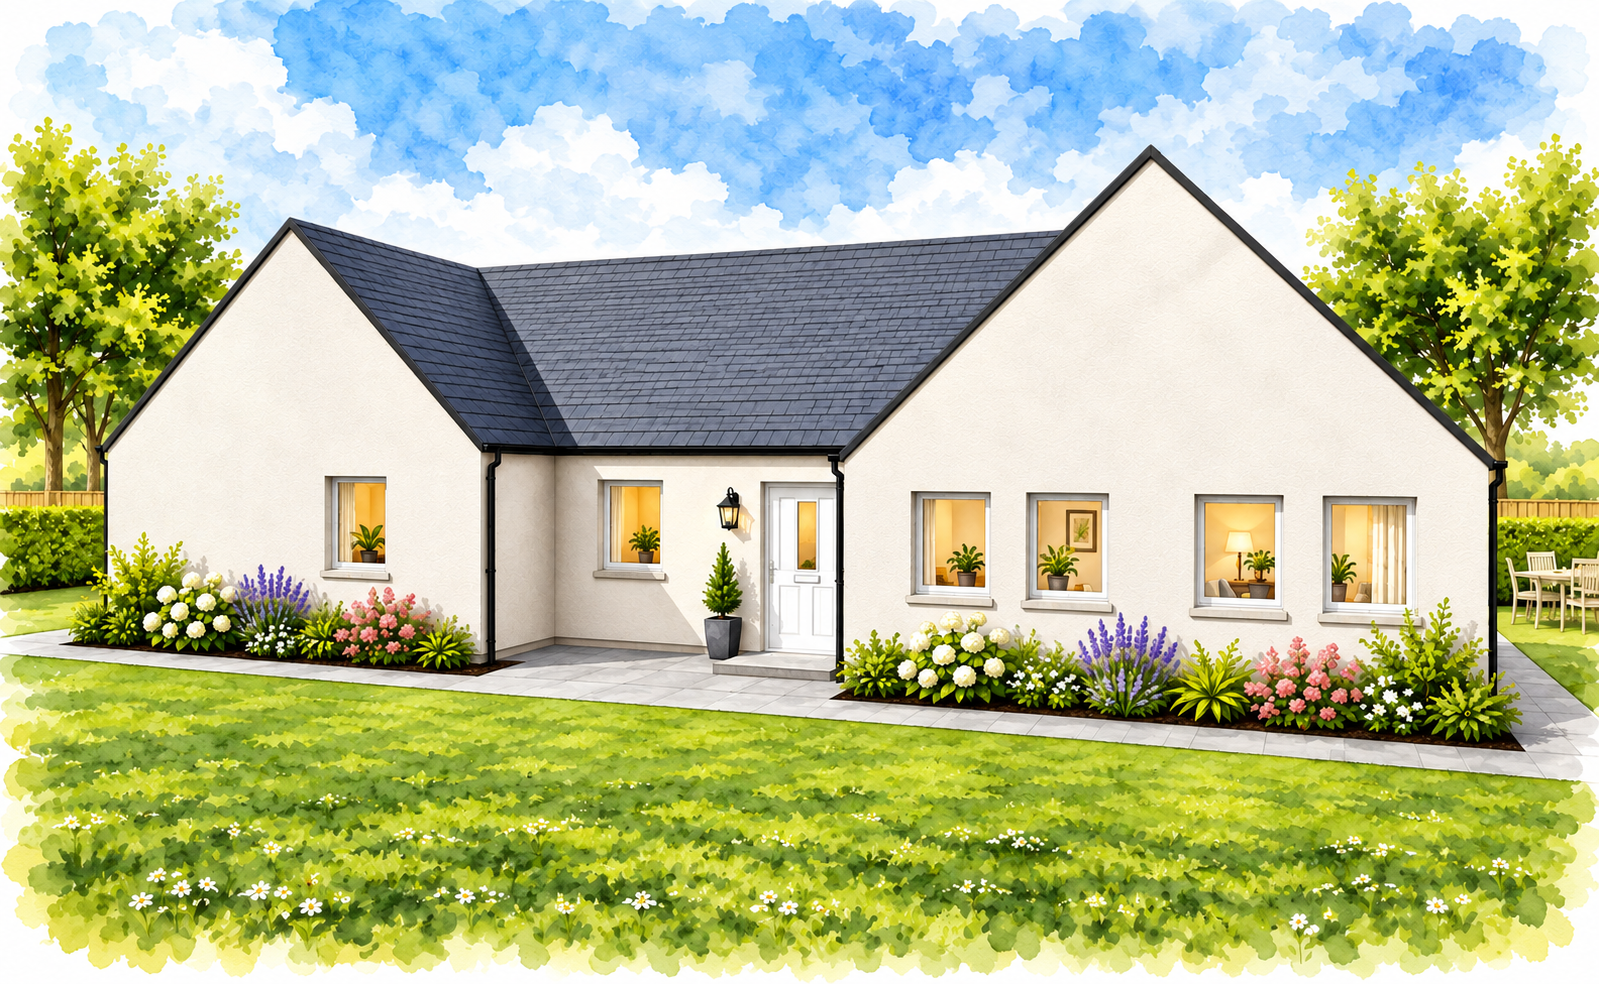
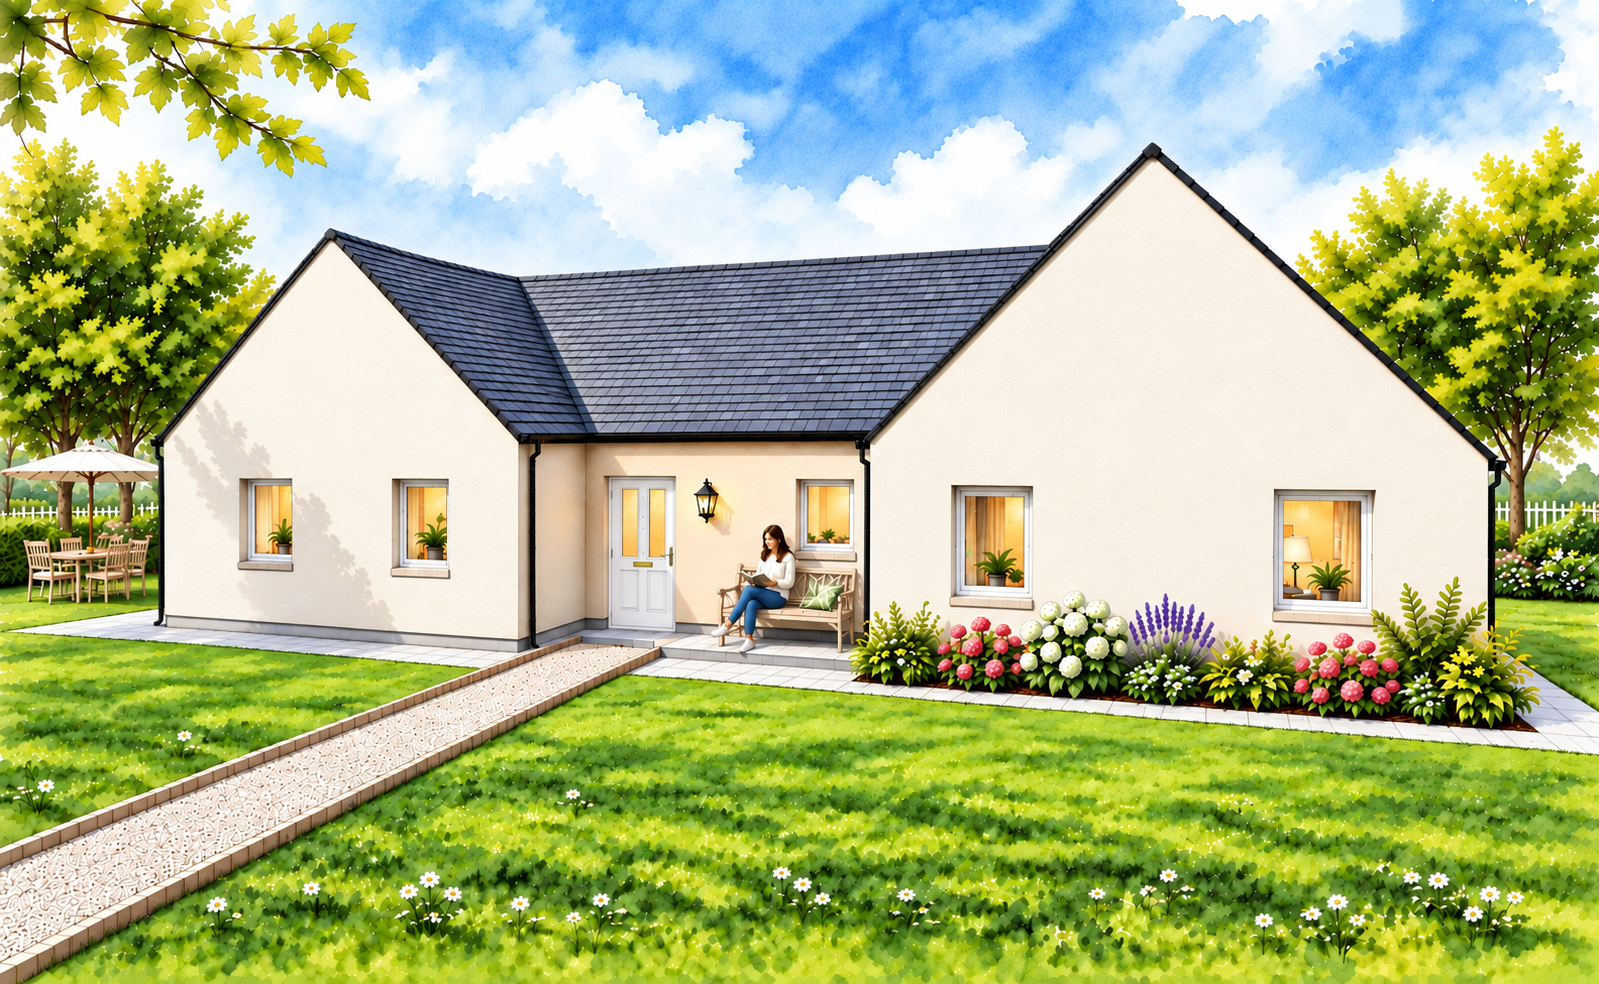

Oakwood Timber Frame Kit Home
4 Bedrooms | 137m² | Executive Family Living with a Distinctive H-Shaped Design
The Oakwood is an executive-style 4-bedroom timber frame kit home built around a distinctive H-shaped layout. By creating separate living and bedroom wings, it provides generous family accommodation, multiple reception spaces and a greater sense of privacy throughout the home.
A Unique and Practical Layout
One of the defining features of the Oakwood is its H-shaped design.
Unlike many larger homes, the Oakwood avoids long corridors by connecting the dayroom and bedroom wings through a central link hall. This creates a natural flow throughout the home while maximising usable floor space.
The result is a layout that offers privacy, practicality and a strong sense of openness.
Designed Around Family Living
The Oakwood has been carefully planned to provide separate areas for relaxing, entertaining and everyday family life.
The dedicated living wing allows household members to enjoy generous communal spaces while maintaining a clear separation from the bedroom accommodation.
This thoughtful arrangement enhances both comfort and functionality.
Bright and Spacious Living Areas
The large lounge has been designed to provide a comfortable and welcoming environment for family life.
Patio doors open directly onto outside spaces while helping maximise natural light throughout the room.
Features include:
- Generous family lounge
- Patio door access to the garden
- Excellent natural light levels
- Flexible furniture arrangements
The result is a bright and adaptable living space that forms the heart of the home.
A Separate Dining Room for Entertaining
The Oakwood benefits from a substantial dining room that provides valuable additional living space.
Like the lounge, it features patio doors that create a strong connection with outdoor areas while allowing natural light to flood in.
This dedicated space is ideal for:
- Family meals
- Entertaining guests
- Special occasions
- Flexible everyday use
The inclusion of a separate dining room helps create a more traditional executive-style layout.
Spacious Kitchen and Practical Utility Room
The generously sized kitchen is designed to support modern family life while maintaining excellent day-to-day practicality.
Adjacent to the kitchen is a dedicated utility room that offers valuable support space and helps keep household tasks separate from the main living accommodation.
Benefits include:
- Spacious kitchen layout
- Separate utility room
- Additional storage opportunities
- Improved organisation for busy households
This arrangement helps maintain a tidy and efficient home environment.
Excellent Storage Throughout
Storage has been carefully considered throughout the Oakwood.
In addition to the wardrobe space provided within the bedrooms, the design includes a substantial walk-in store accessed from the hall.
Storage features include:
- Walk-in hall store
- Built-in wardrobes throughout
- Utility room storage opportunities
- Excellent long-term practicality
These features help ensure the home remains organised and functional as family needs evolve.
Flexible Four-Bedroom Accommodation
The Oakwood provides four comfortable bedrooms designed to suit a variety of household arrangements.
All bedrooms feature built-in wardrobes, helping maximise usable floor space while providing excellent storage.
Bedroom highlights include:
- Four well-proportioned bedrooms
- Built-in wardrobes throughout
- Flexible accommodation for family living
- Guest room or home office potential
The separate bedroom wing creates a quieter and more private environment away from the main living accommodation.
A Comfortable Master Suite
The principal bedroom benefits from its own ensuite shower room, creating a private retreat within the home.
This arrangement enhances comfort, convenience and everyday practicality while providing an additional level of privacy for homeowners.
Designed for Long-Term Living
The combination of generous room sizes, practical storage solutions and multiple reception spaces makes the Oakwood particularly suited to long-term family living.
Its single-storey layout also creates a home that can adapt comfortably to changing family requirements over time.
Flexible and Adaptable Design
Like all Norscot timber frame kits, the Oakwood can be adapted to suit your individual project requirements.
- Layout modifications available
- Window and glazing options
- External finish choices
- Alternative internal configurations
- Supported by our free design service
Its distinctive layout and generous floor area make it suitable for a wide variety of plots and self-build aspirations.
Ideal for a Range of Uses
The Oakwood is particularly well-suited to:
- Growing families
- Executive self-build homes
- Lifestyle-focused self-build projects
- Home-working households
- Rural and countryside locations
- Long-term family living
Why Choose the Oakwood?
- Executive-style H-shaped family home
- Separate living and bedroom wings
- Large lounge and dining room
- Patio doors to both reception rooms
- Spacious kitchen and utility room
- Walk-in hall store
- Built-in wardrobes throughout
- Private ensuite principal bedroom
What’s Included in Your Kit?
Your Oakwood timber frame kit includes a complete structural package, precision-manufactured to support an efficient and reliable build.
View what’s included in a Norscot kit
Pricing & Build Costs
Every build is different depending on your chosen specification, site and level of finish.
View Pricing Notes or Try the build cost calculator
Or get a tailored quote for the Oakwood Kit


