


Orchid Timber Frame Kit Home
3 Bedrooms | 142.5m² | Spacious Family Living with Exceptional Flexibility
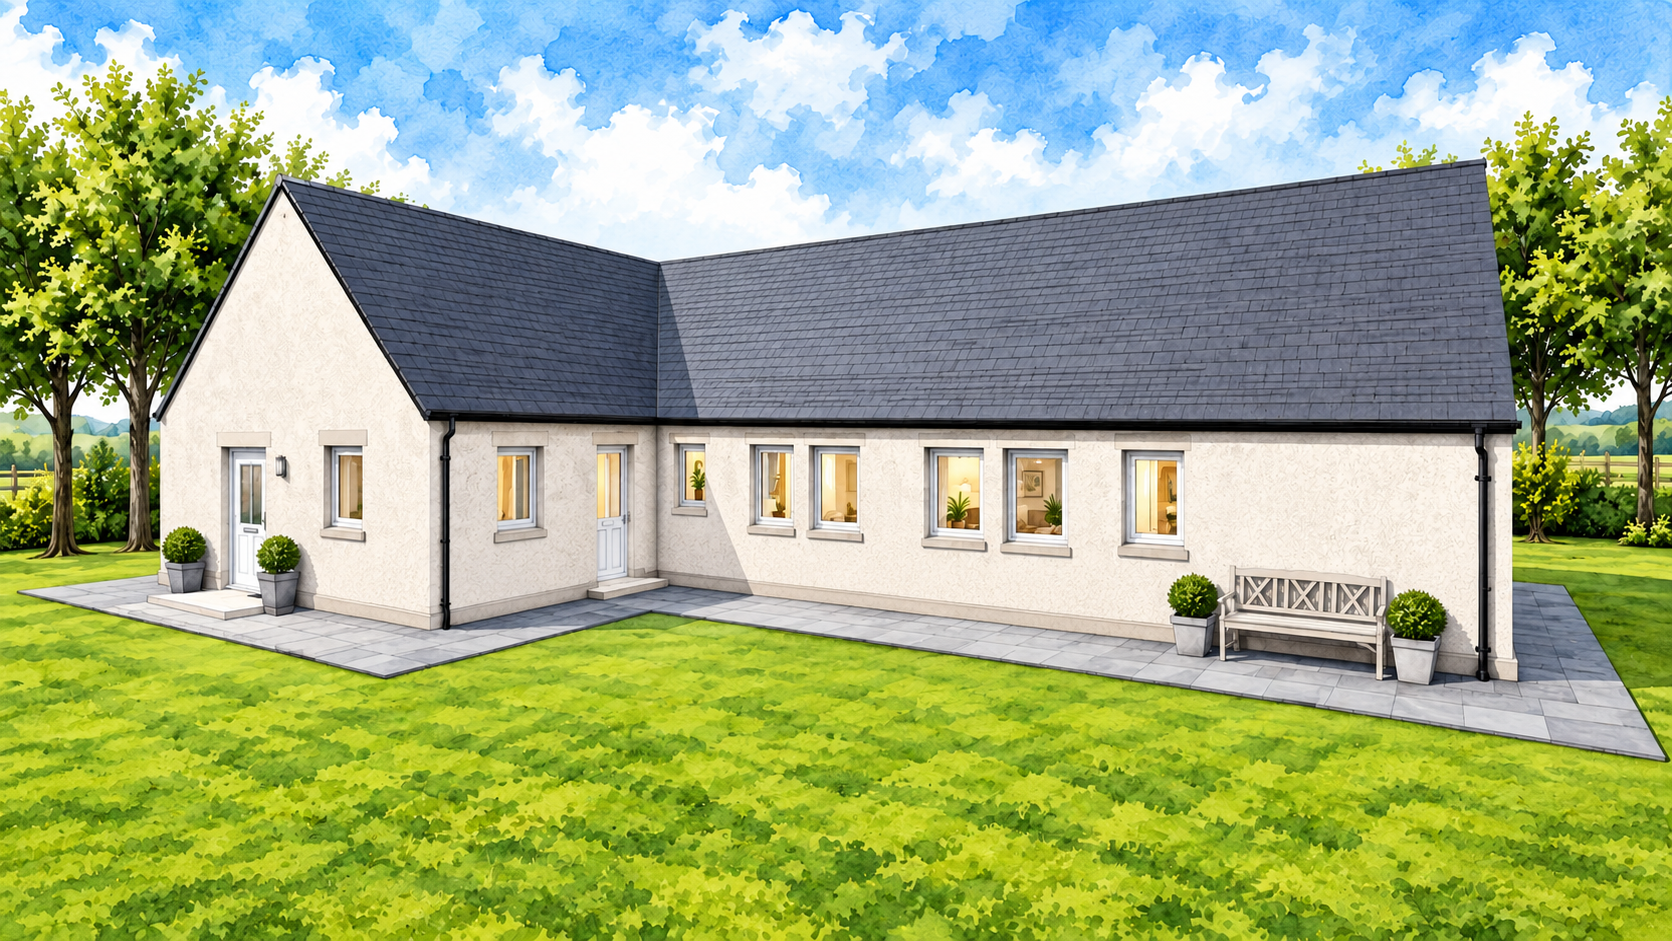
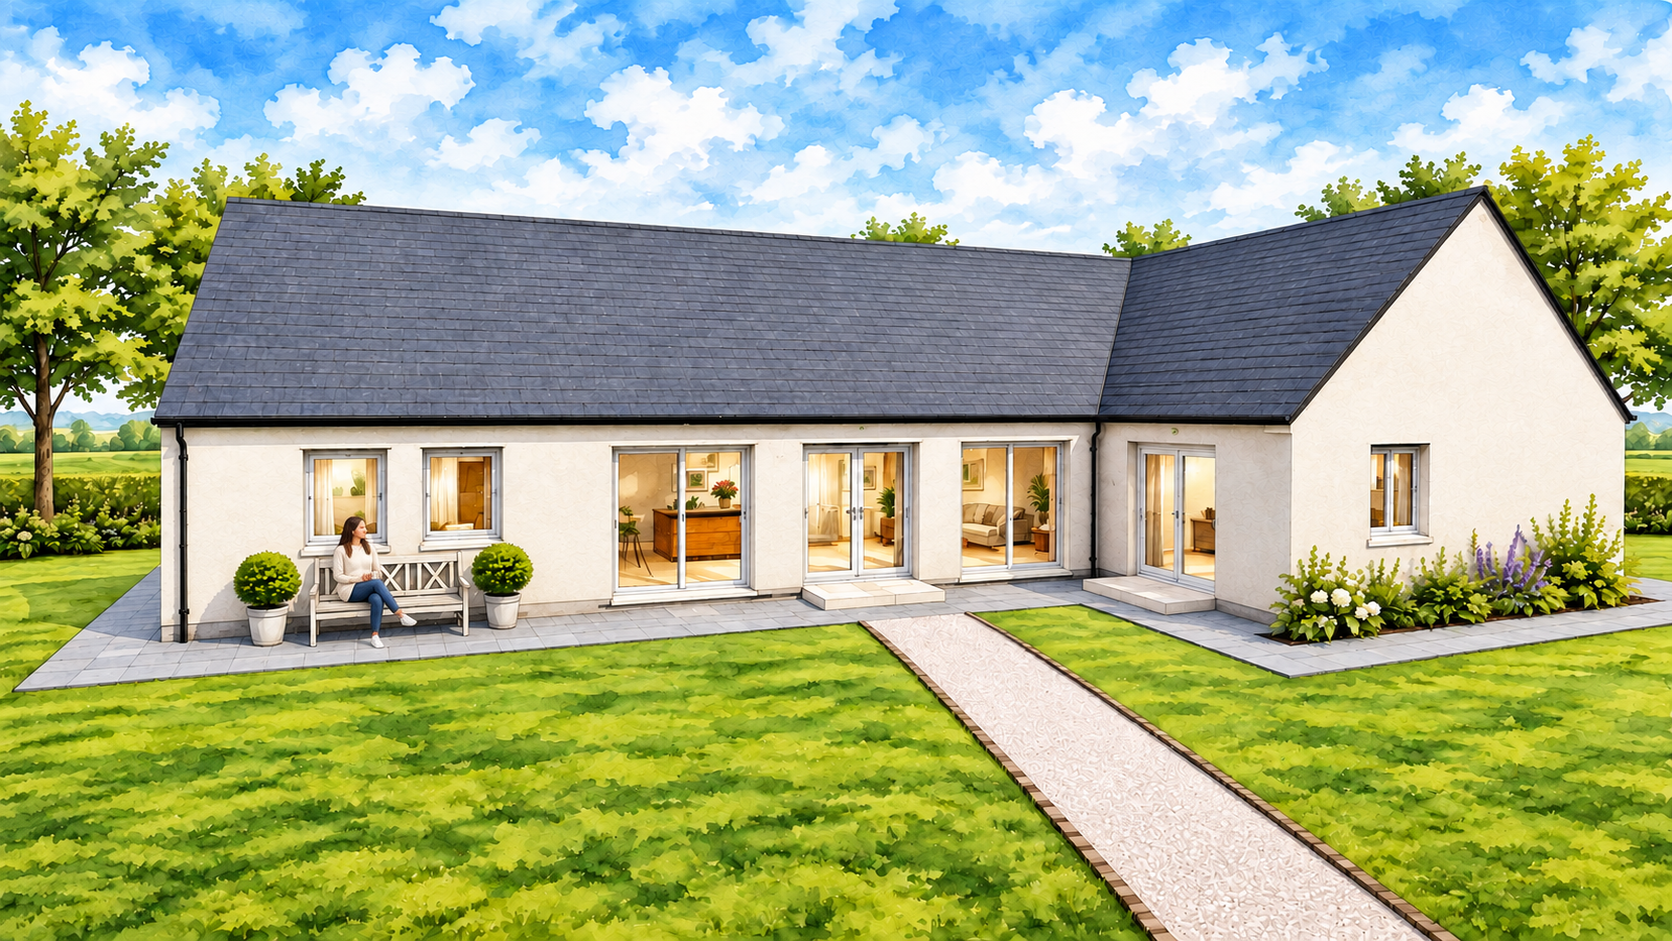
The Orchid is one of the largest homes in the Cottage range, offering exceptional living space, generous family accommodation and a flexible layout designed for long-term single-storey living. Combining a traditional T-shaped design with modern family requirements, it provides the comfort and versatility expected from a premium self-build home.
Designed Around Light and Space
At the heart of the Orchid is a large double-aspect lounge, carefully designed to maximise natural light and create a bright, welcoming environment.
The generous proportions provide plenty of room for both relaxing and entertaining, while the dual-aspect arrangement helps create an airy and open feel throughout the day.
Features include:
- Large double-aspect lounge
- Excellent natural light levels
- Flexible furniture arrangements
- Comfortable entertaining space
This combination of light and space makes the lounge a focal point of the home.
A Spacious and Adaptable Kitchen
The Orchid features a particularly generous kitchen designed to support modern family living.
A defining feature of the Orchid is its exceptionally spacious kitchen and dining area. The generous dining recess provides flexibility for a range of uses while retaining the sense of space expected from one of the largest homes in the Cottage range.
This additional space can be configured as:
- A formal dining area
- An extension of the lounge
- A home office or study
- A flexible family room
This adaptability allows the home to evolve alongside changing household needs.
Designed for Everyday Practicality
The practical layout of the Orchid ensures that everyday living remains comfortable and organised.
The dedicated utility room provides valuable additional space for household tasks while helping keep practical activities separate from the main living accommodation.
Additional benefits include:
- Rear door access
- Space for outdoor clothing and footwear
- Additional household storage
- Efficient separation of living and utility areas
Flexible Three-Bedroom Accommodation
The Orchid offers three spacious bedrooms designed to provide comfortable accommodation for families, guests or home working requirements.
All bedrooms benefit from built-in wardrobes, helping maximise usable floor space while maintaining excellent storage throughout the home.
Bedroom highlights include:
- Three well-proportioned bedrooms
- Built-in wardrobes throughout
- Generous accommodation for family members and guests
- Suitable for long-term single-storey living
The layout provides a balance of privacy, comfort and versatility for modern living.
Flexible and Adaptable Design
One of the Orchid’s greatest strengths is its ability to adapt to different lifestyles and project requirements.
- Optional integral garage available
- Flexible dining, study or family room options
- Layout modifications available
- Window and glazing options
- External finish choices
- Supported by our free design service
An optional integral garage can be added to the bedroom gable, providing further storage and practicality while enhancing the flexibility of the overall design.
This versatility makes the Orchid an excellent choice for self-builders seeking a home that can adapt to their needs both now and in the future.
Ideal for a Range of Uses
The Orchid is particularly well-suited to:
- Family homes
- Growing households
- Lifestyle-focused self-build projects
- Home working arrangements
- Long-term single-storey living
- Those seeking generous, adaptable accommodation
Why Choose the Orchid?
- One of the most spacious homes in the Cottage range
- Generous kitchen with versatile dining recess
- Large double-aspect lounge
- Three well-proportioned bedrooms
- Dedicated utility room
- Built-in wardrobes throughout
- Optional integral garage
- Designed for long-term family living
What’s Included in Your Kit?
Your Orchid timber frame kit includes a complete structural package, precision-manufactured to support an efficient and reliable build.
View what’s included in a Norscot kit.
Pricing & Build Costs
Every build is different depending on your chosen specification, site and level of finish.
View Pricing Notes or Try the build cost calculator
Or get a tailored quote for the Orchid Kit


