
Scaraben Timber Frame Kit Home
4 Bedrooms | 144.2m² | Ground-Floor Bedroom with a Separate First-Floor Study
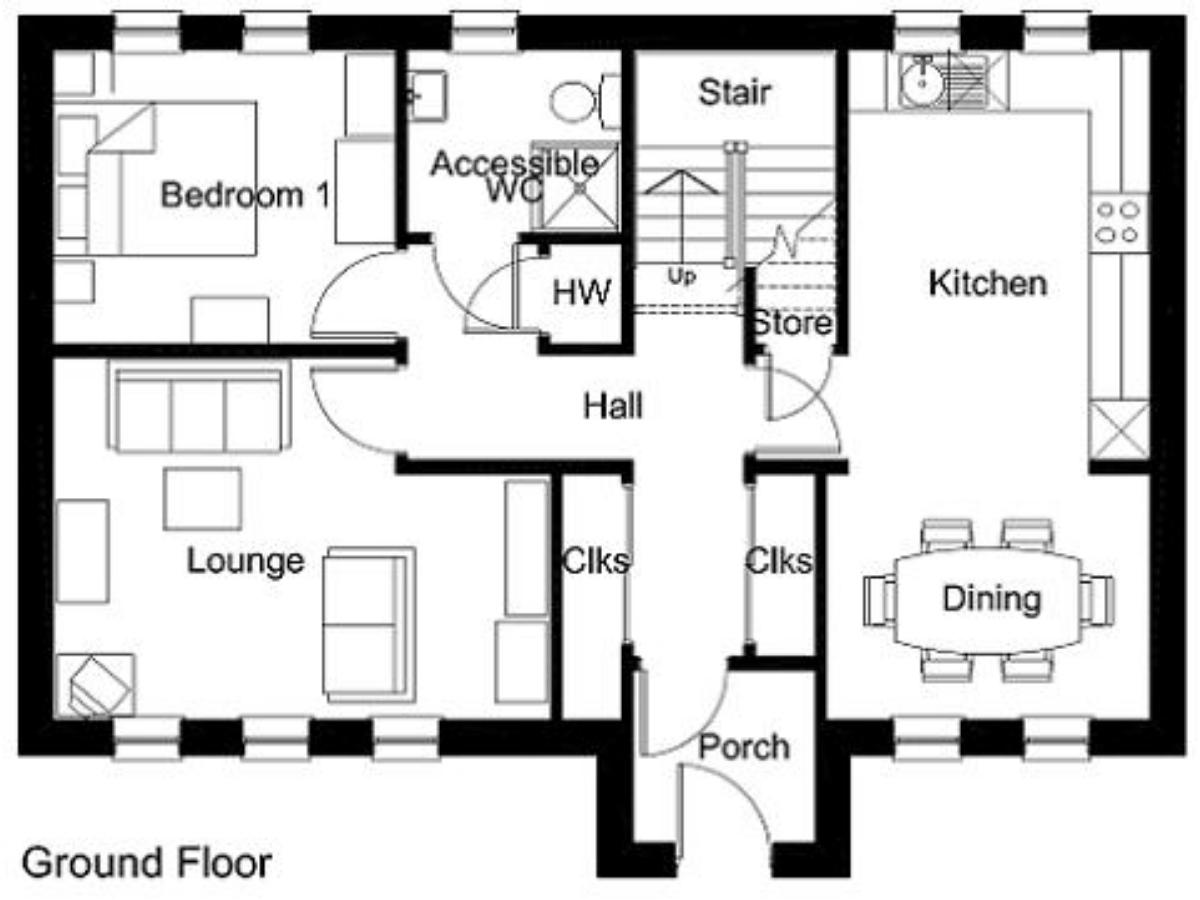
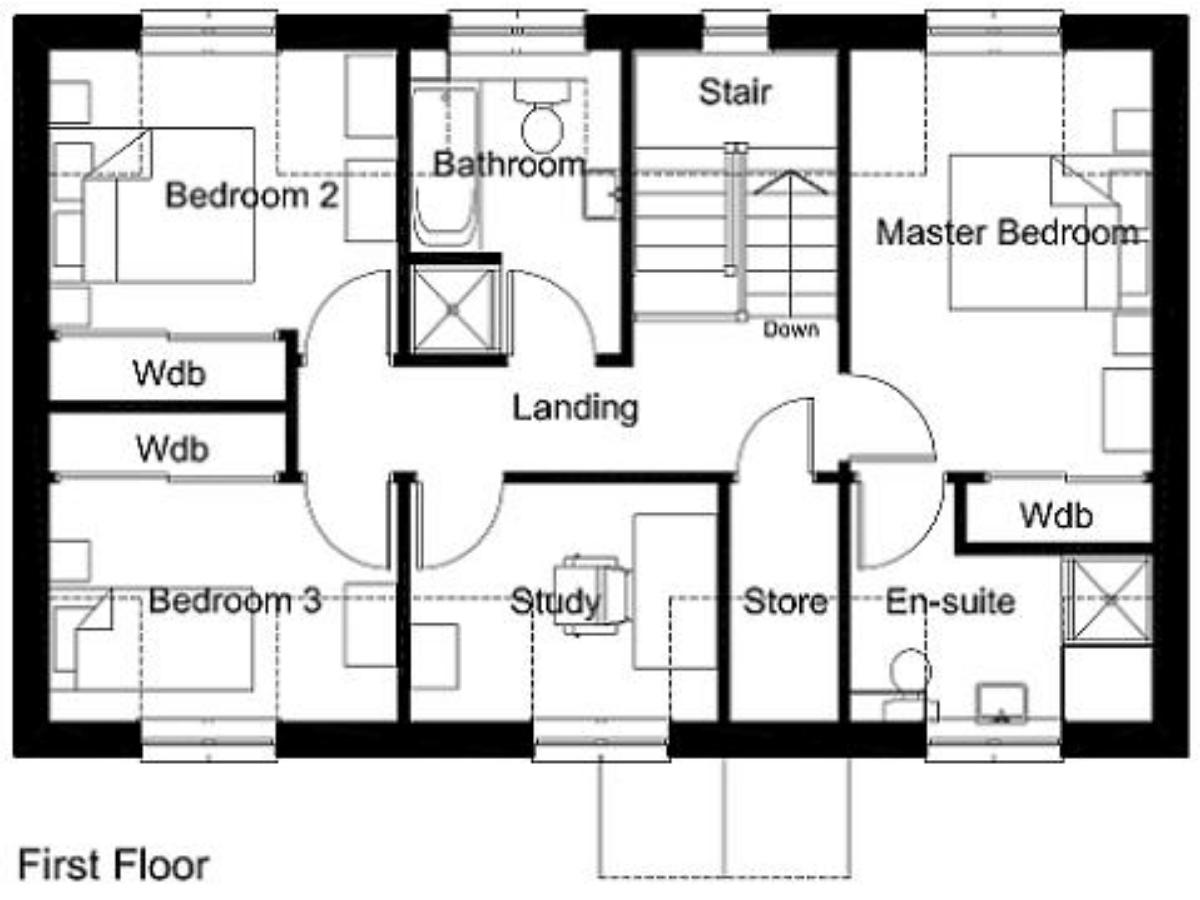
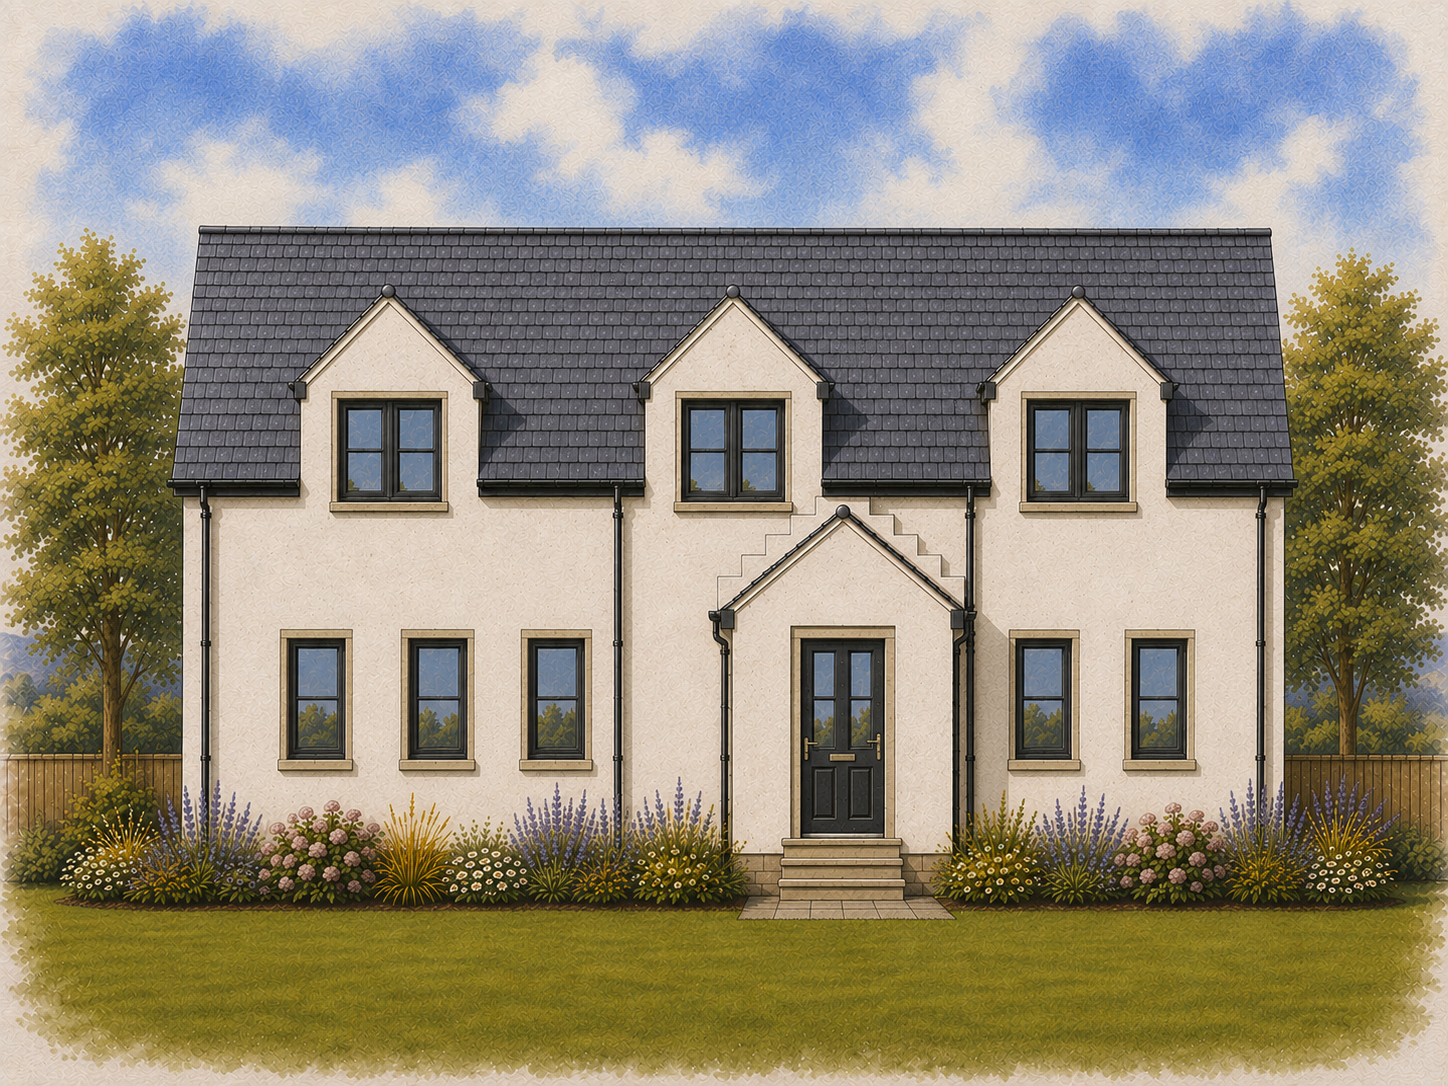
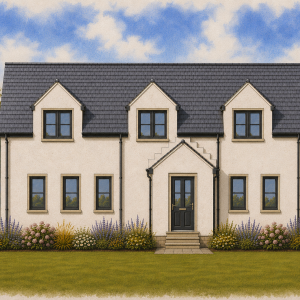
The Scaraben is a 4-bedroom timber frame kit home offering 144.2m² of accommodation within an 11.4m frontage. One bedroom and an accessible WC are positioned on the ground floor, while three further bedrooms, additional bathroom facilities and a dedicated study are located upstairs.
Ground-Floor Bedroom and Accessible WC
One of the Scaraben’s four bedrooms is positioned on the ground floor.
An accessible WC is also provided on this level, alongside the main ground-floor accommodation.
Two cloak cupboards within the hallway provide additional storage close to the entrance.
Open-Plan Kitchen and Dining
The kitchen and dining area are combined within a large open-plan space on the ground floor.
A separate lounge provides an independent living room rather than incorporating all of the principal accommodation within the open-plan kitchen and dining area.
Three Bedrooms and a Study Upstairs
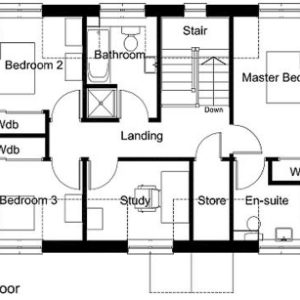
The remaining three bedrooms are positioned on the first floor.
The principal bedroom has its own ensuite, while an additional bathroom serves the upper-floor accommodation.
A separate study is also incorporated upstairs, providing a dedicated room in addition to the four bedrooms.
Why Choose the Scaraben?
- 4-bedroom timber frame kit home
- Two-storey layout
- Ground-floor bedroom
- Ground-floor accessible WC
- Three additional bedrooms upstairs
- Principal bedroom with ensuite
- Additional first-floor bathroom
- Dedicated first-floor study
- Open-plan kitchen and dining area
- Separate lounge
- Two ground-floor cloak cupboards
Flexible Design Options
As with all Norscot timber frame kits, the Scaraben can be tailored to suit your individual project, plot and requirements.
Options can include:
- Internal layout adjustments
- Alternative window and glazing configurations
- Support through our free design service
What’s Included in Your Kit?
Your Scaraben timber frame kit includes the full structural package, precision-manufactured to help bring your self-build project to life efficiently and reliably.
View what’s included in a Norscot kit.
Pricing & Build Costs
Every self-build project is unique, and final build costs will vary depending on your chosen specification, site conditions and level of finish.
View our Pricing Notes or try the Build Cost Calculator to help plan your project.


