


Toul Timber Frame Kit Home
4 Bedrooms | 148.2m² | Characterful One-and-a-Half Storey Family Living
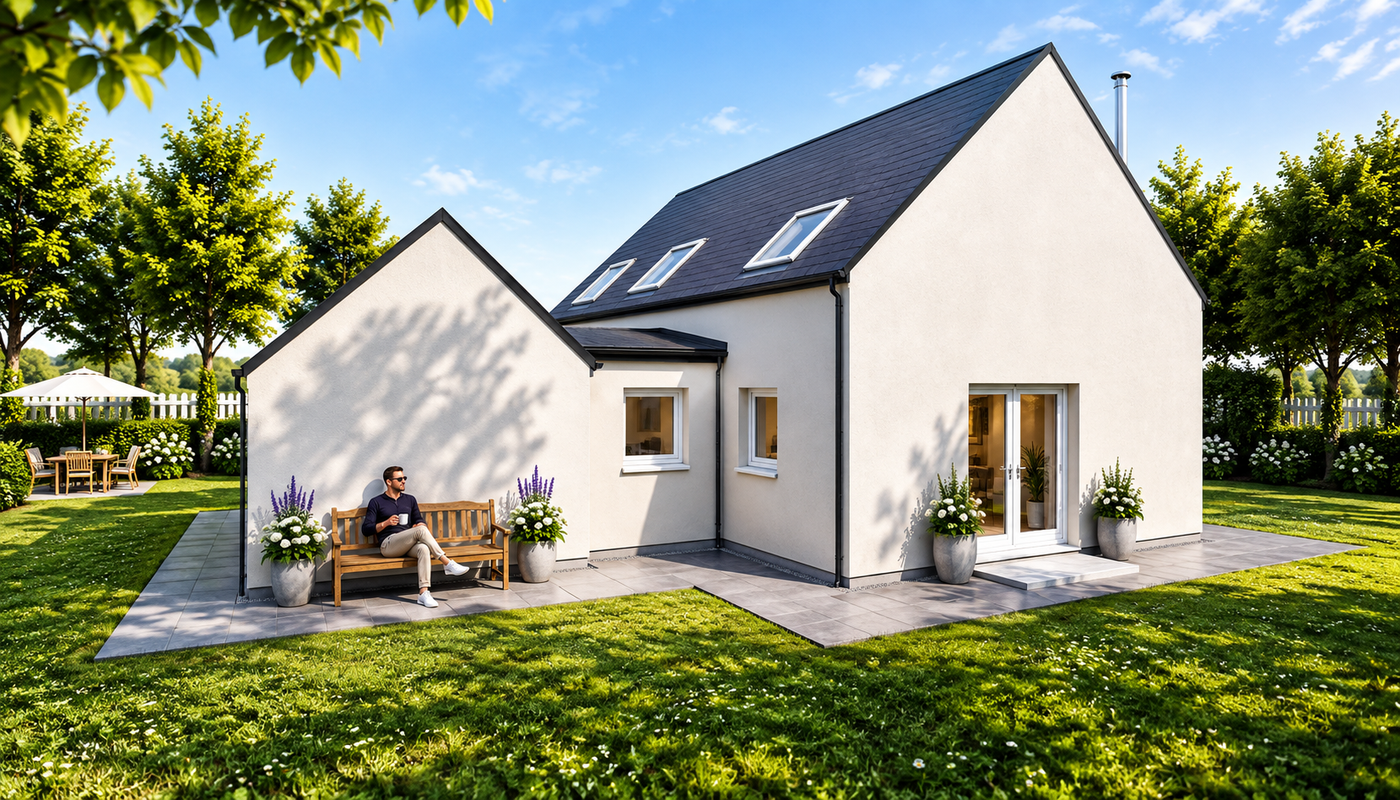
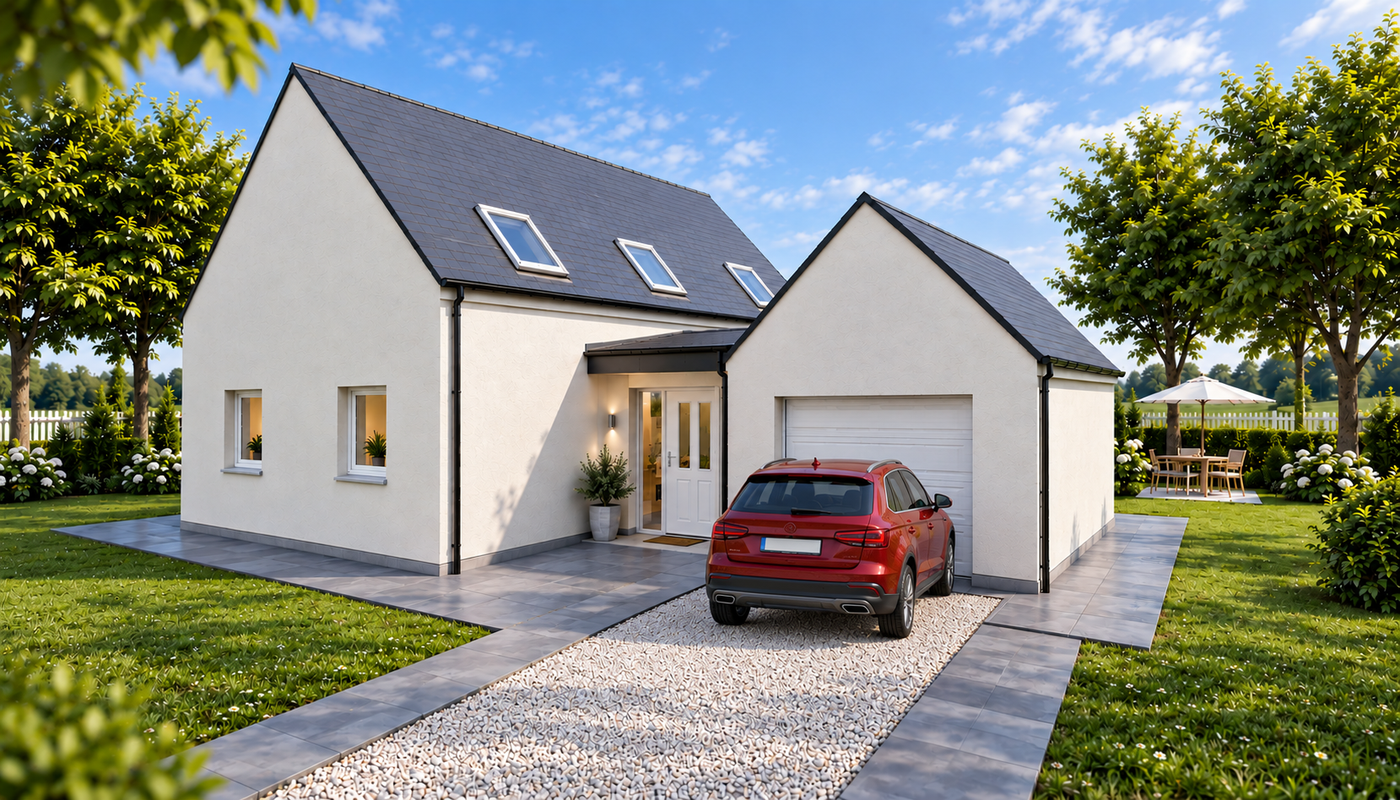
The Toul is a spacious 4-bedroom timber frame kit home that combines the character and visual appeal of a one-and-a-half storey design with the practicality required for modern family living. Offering generous open-plan accommodation, flexible bedroom arrangements, integrated garage access, and excellent storage throughout, the Toul is ideally suited to families seeking a premium self-build home with plenty of space to grow.
Designed for Modern Family Living
At the heart of the home is a stunning triple-aspect open-plan kitchen, dining, and lounge area that creates a bright and welcoming living environment. Dual patio doors and extensive glazing help flood the space with natural light while strengthening the connection to the surrounding outdoor areas.
The open-plan arrangement provides ample room for family gatherings, entertaining guests, and everyday living while maintaining a comfortable and practical layout.
Four Bedrooms for Flexible Family Living
The Toul provides four well-proportioned bedrooms that offer flexibility for growing families, guests, or home working.
A double bedroom is located on the ground floor alongside the family bathroom, providing convenience and adaptability for changing household needs. The first floor accommodates two further double bedrooms with built-in wardrobes, together with a spacious principal bedroom featuring its own en-suite shower room.
This flexible arrangement makes the Toul suitable for a variety of family lifestyles while providing excellent long-term versatility.
A Distinctive One-and-a-Half Storey Layout
One of the Toul’s defining features is its attractive one-and-a-half storey design. By combining ground-floor accommodation with additional first-floor bedrooms, the layout creates a natural separation between shared living areas and private sleeping spaces.
A feature winding staircase rises from the hallway to the first floor and incorporates useful storage beneath, enhancing the home’s practicality. The flat-roofed central section adds visual interest to the exterior while creating a functional connection between the entrance vestibule, utility room, and garage.
Integrated Garage and Practical Features
The Toul has been designed with practicality in mind. The entrance vestibule leads directly to a dedicated utility room, which in turn provides access to the integrated garage.
This arrangement creates a highly functional everyday layout, providing additional storage opportunities and convenient access between the home and garage.
The generous family bathroom on the ground floor has ample space for both a large bath and a walk-in shower, further enhancing comfort and convenience.
Flexible Design Options
As with all Norscot timber frame kits, the Toul can be tailored to suit your project:
- Internal layout adjustments
- Window and door configuration options
- Flexible design support through our free design service
Why Choose the Toul?
- Characterful one-and-a-half storey design
- Four flexible bedrooms
- Triple-aspect open-plan living space
- Integrated garage and utility room
What’s Included in Your Kit?
Your Toul timber frame kit includes a complete structural package, precision-manufactured to support an efficient and reliable build.
View what’s included in a Norscot kit
Pricing & Build Costs
Every build is different depending on your chosen specification, site, and level of finish.
View Pricing Notes or Try the build cost calculator
Or get a tailored quote for the Toul Kit


