


Cairnwell Timber Frame Kit Home
2 Bedrooms | 106.4m² | Flexible Living with Additional Study Space
The Cairnwell is a thoughtfully designed 2-bedroom timber frame kit home that offers far more space and flexibility than its footprint suggests. Combining bright open-plan living with adaptable accommodation, the Cairnwell is ideal for self-builders seeking a practical single-storey home that can easily adapt to changing lifestyle requirements.
Designed for Modern Living
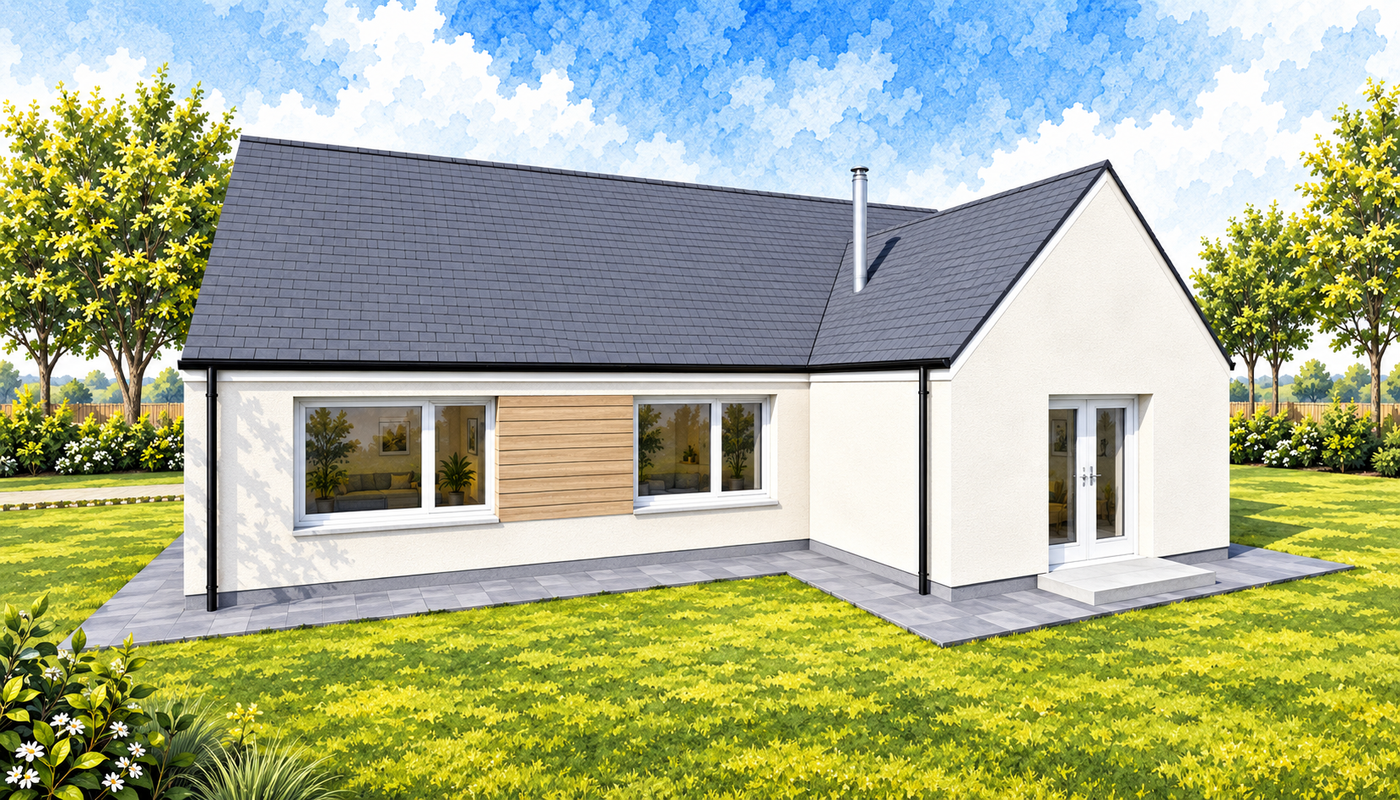
At the heart of the home is a generous open-plan living, dining, and kitchen area that creates a spacious and sociable environment for everyday life. Patio doors provide direct access to the exterior while introducing an abundance of natural light into the living space.
The kitchen has been designed to offer excellent functionality, with ample room for a bespoke centre island or breakfast bar, creating a natural focal point for cooking, dining, and entertaining.
- Large open-plan living, dining, and kitchen area
- Patio doors providing garden access
- Space for a kitchen island or breakfast bar
- Bright and sociable living environment
Two Bedrooms with Flexible Use
The Cairnwell offers two generously sized double bedrooms, both benefiting from built-in wardrobes that provide practical storage without compromising valuable floor space.
The layout is designed to suit a variety of living arrangements, whether used as a permanent residence, downsizing project, or family home.
- Two spacious double bedrooms
- Built-in wardrobes to both bedrooms
- Comfortable accommodation for everyday living
- Flexible layout for a range of lifestyles
A Flexible Design for Changing Needs
One of the Cairnwell’s standout features is its additional study, which can easily be adapted to suit a variety of requirements. Whether used as a home office, hobby room, guest bedroom, or occasional third bedroom, this versatile space provides valuable flexibility that allows the home to evolve alongside changing needs.
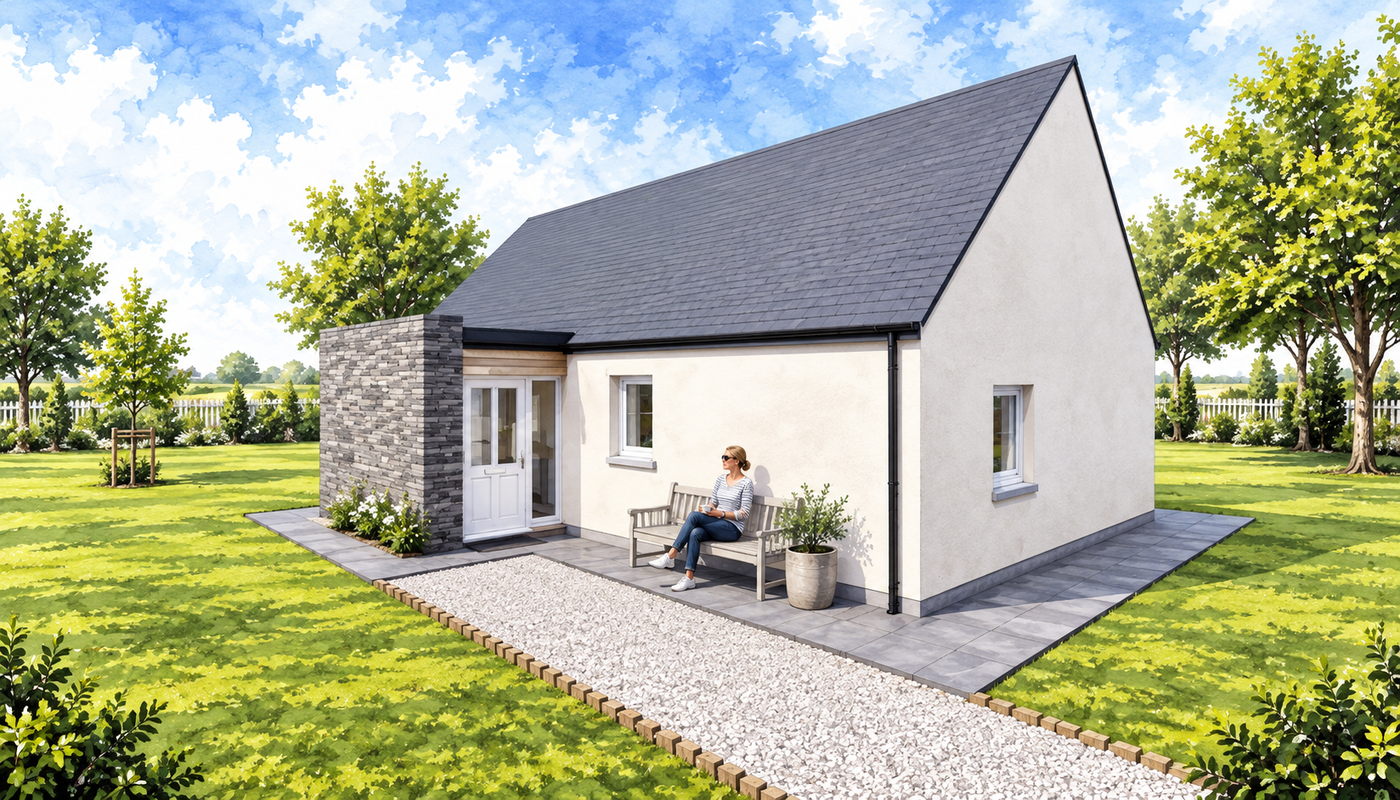
Combined with the spacious hallway, feature-clad entrance porch, and practical storage options, the Cairnwell delivers a highly adaptable home that makes excellent use of every square metre.
- Dedicated study or home office
- Potential third bedroom
- Feature-clad entrance porch
- Built-in coats cupboard and additional storage
Flexible Design Options
As with all Norscot timber frame kits, the Cairnwell can be tailored to suit your project:
- Internal layout adjustments
- Window and door configuration options
- Flexible design support through our free design service
Why Choose the Cairnwell?
- Versatile 2-bedroom timber frame kit home
- Additional study or optional third bedroom
- Generous open-plan living accommodation
- Space for a kitchen island or breakfast bar
- Built-in wardrobes to both bedrooms
- Patio doors providing excellent natural light
- Practical storage throughout
- Ideal balance of flexibility, comfort, and efficiency
What’s Included in Your Kit?
Your Cairnwell timber frame kit includes a complete structural package, precision-manufactured to support an efficient and reliable build.
View what’s included in a Norscot kit
Pricing & Build Costs
Every build is different depending on your chosen specification, site, and level of finish.
View Pricing Notes or Try the build cost calculator
Or get a tailored quote for the Cairnwell Kit


