


Blaven Timber Frame Kit Home
2 Bedrooms | 94.3m² | Contemporary Living with Integrated Garage
The Blaven is a stylish 2-bedroom timber frame kit home that combines striking architectural character with practical single-storey living. Featuring bright open-plan spaces, generous bedroom accommodation, and an integrated garage, it offers an attractive solution for self-builders seeking comfort, convenience, and flexibility.
Designed for Modern Living
At the heart of the home is a spacious open-plan living, dining, and kitchen area that creates a bright and welcoming space for everyday life. The open layout encourages easy interaction between living areas while maintaining ample room for relaxing, dining, and entertaining.
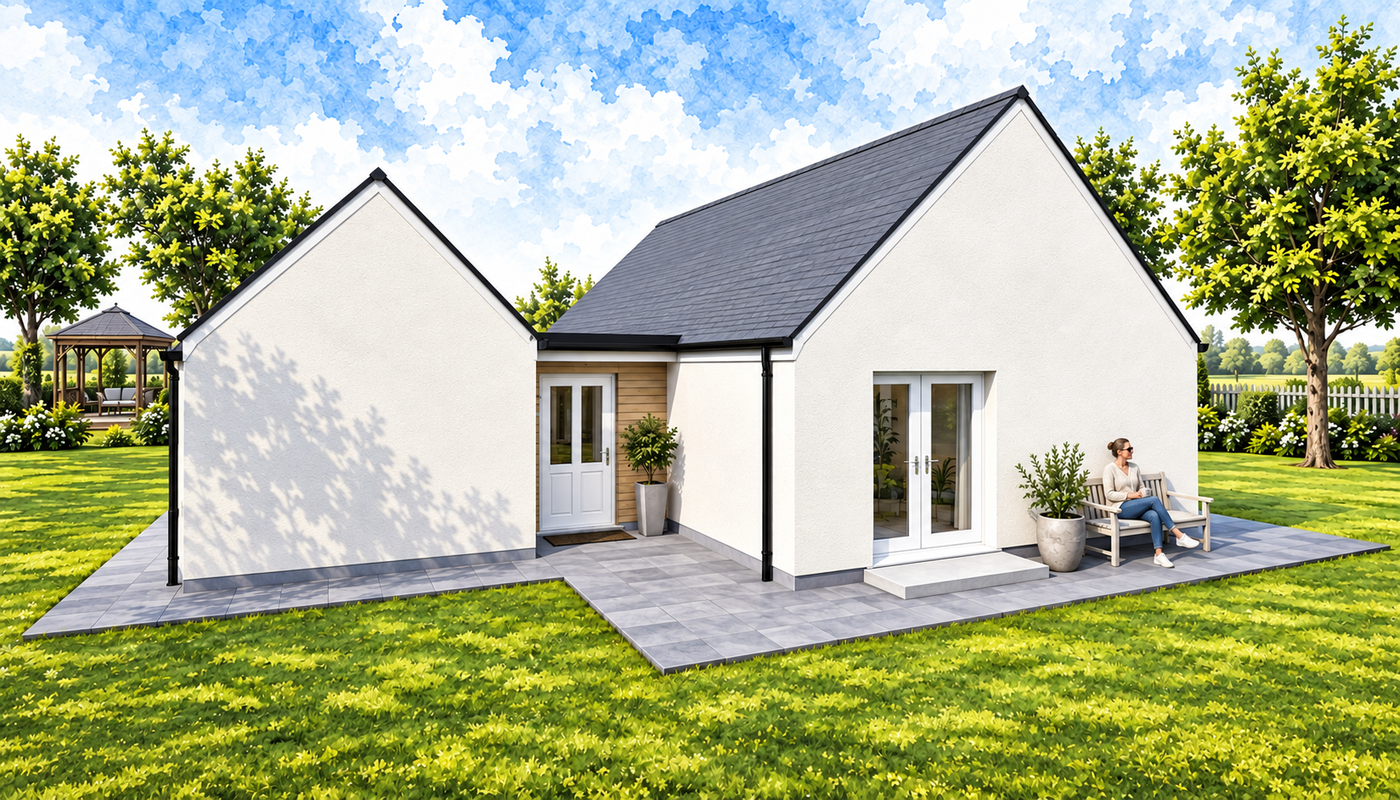
A patio door provides a connection to the outside, helping to maximise natural light and creating a seamless link between indoor and outdoor living.
Two Bedrooms with Flexible Use
The home offers two generous double bedrooms designed to suit a variety of lifestyles and household needs.
- Two spacious double bedrooms
- Built-in wardrobes to both bedrooms
- Principal bedroom with en-suite bathroom
- Flexible accommodation for guests or home working
The combination of a family bathroom and en-suite provides additional convenience while enhancing the home’s appeal for both everyday living and visiting guests.
Distinctive Design Features
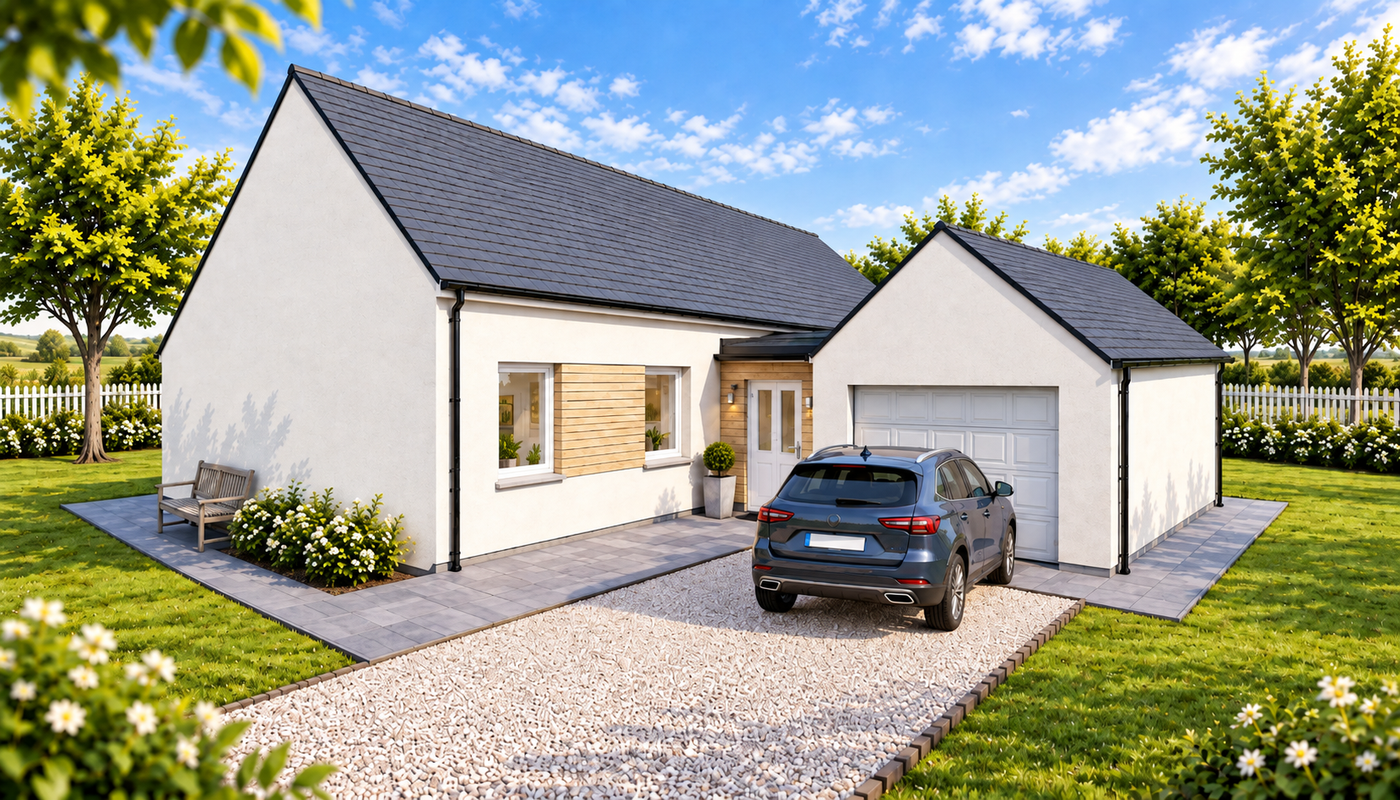
The Blaven stands out through its attractive dual-pitch roof design, linked by a contemporary flat-roof vestibule that creates strong kerb appeal and architectural interest.
The entrance vestibule forms a practical hub within the home, providing access to the utility room and rear external door. The utility room also connects directly to the integrated single garage, creating a highly functional arrangement for storage, vehicle access, and day-to-day living.
This combination of style and practicality makes the Blaven particularly attractive for homeowners seeking a home that is both functional and visually distinctive.
Flexible Design Options
As with all Norscot timber frame kits, the Blaven can be tailored to suit your project:
- Internal layout adjustments
- Window and door configuration options
- Flexible design support through our free design service
Why Choose the Blaven?
- Stylish 2-bedroom timber frame kit home
- Bright open-plan living accommodation
- Two spacious double bedrooms
- Built-in wardrobes throughout
- Principal bedroom with en-suite bathroom
- Practical utility room
- Integrated single garage
- Distinctive contemporary design
What’s Included in Your Kit?
Your Blaven timber frame kit includes a complete structural package, precision-manufactured to support an efficient and reliable build.
View what’s included in a Norscot kit
Pricing & Build Costs
Every build is different depending on your chosen specification, site, and level of finish.
View Pricing Notes or Try the build cost calculator
Or get a tailored quote for the Blaven Kit


