


Dorian Timber Frame Kit Home
4 Bedrooms | 127.9m² | Light-Filled Family Living with a Triple-Aspect Dining Area
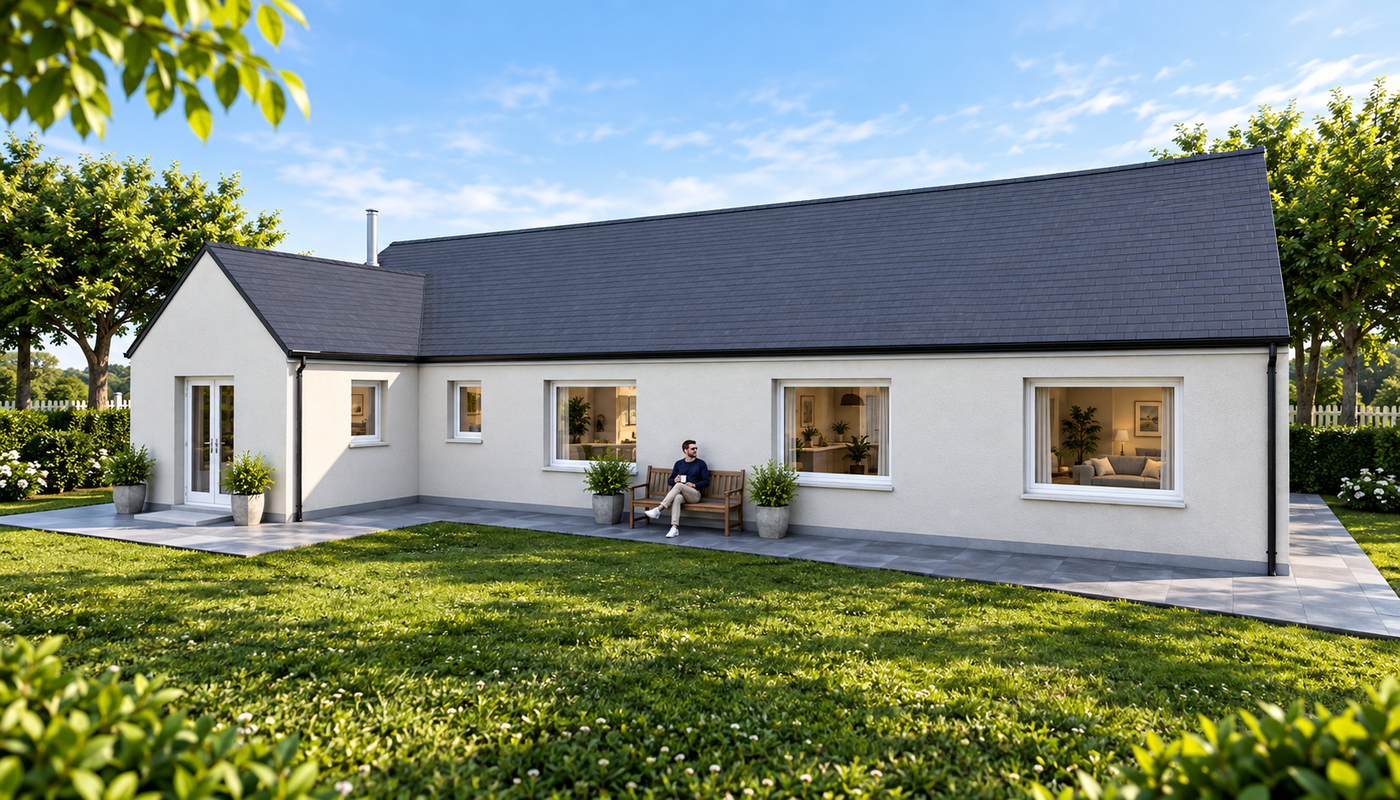
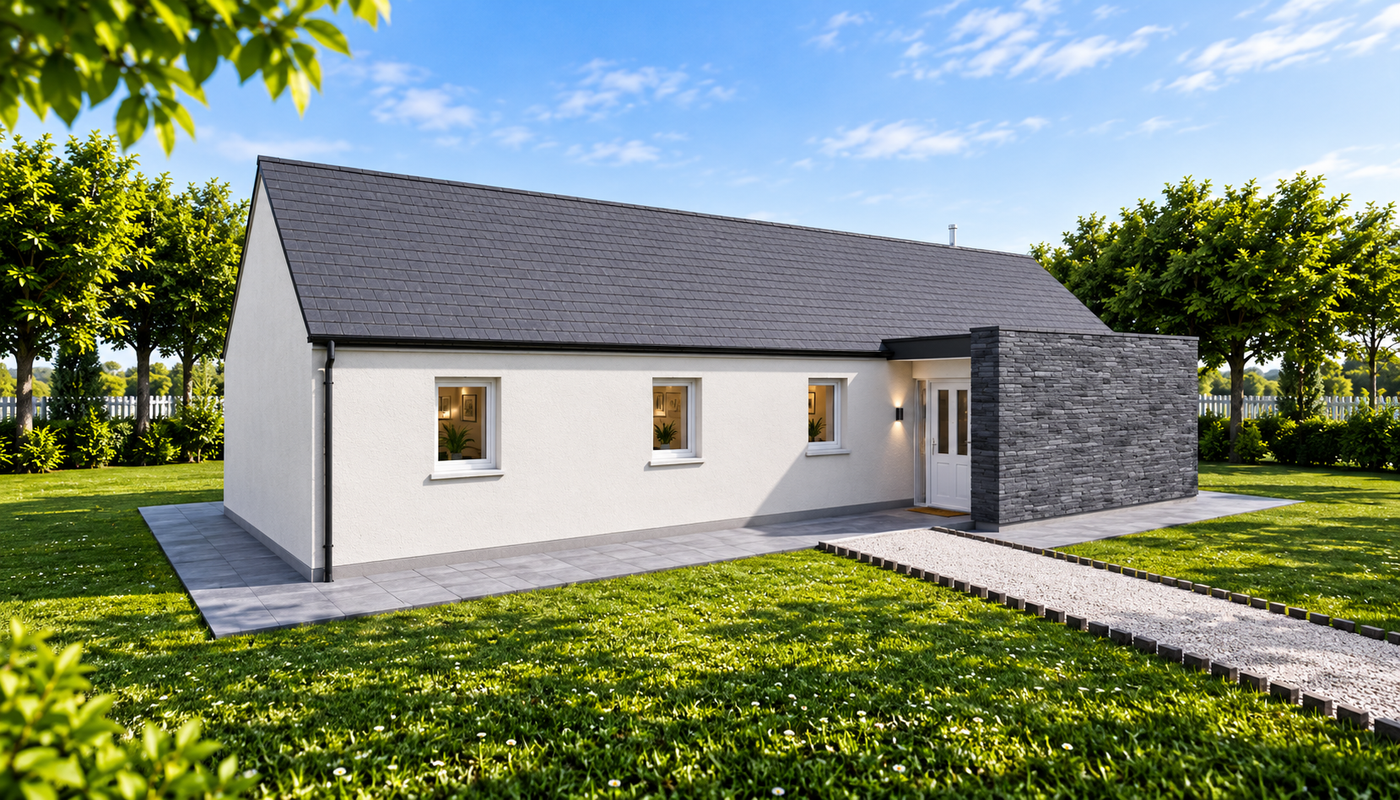
The Dorian is a spacious 4-bedroom timber frame kit home that combines contemporary open-plan living with distinctive architectural features and exceptional natural light. Designed to create bright, welcoming spaces throughout, the Dorian offers generous family accommodation, flexible living areas, and a practical layout that makes it an ideal choice for modern self-build projects.
Designed for Modern Family Living
At the heart of the home is a large open-plan kitchen, lounge, and dining area that provides the perfect setting for everyday family life. The layout creates a seamless flow between living spaces, making it easy to cook, dine, entertain, and relax within one connected environment.
Multiple windows and patio door sets allow natural light to flood the interior while creating strong connections to outdoor living spaces. The adjoining utility room provides valuable additional storage and functional workspace, helping to keep the main living area organised.
Four Bedrooms for Flexible Family Living
The Dorian provides four well-proportioned double bedrooms, creating flexible accommodation suitable for growing families, guests, or home working.
The principal bedroom benefits from a private en-suite bathroom and built-in wardrobe, while two further bedrooms also feature built-in wardrobe storage. A spacious family bathroom with both a bath and separate shower helps ensure the home remains practical for busy households.
A Stunning Triple-Aspect Dining Area
One of the Dorian’s standout features is its impressive triple-aspect dining area. Positioned to maximise natural light from three directions, this space creates a bright and inviting focal point within the home.
The extensive glazing not only enhances the feeling of openness but also provides attractive views of the surrounding landscape, helping to connect the interior with the outdoors. Whether used for family meals, entertaining guests, or simply enjoying the changing seasons, this distinctive feature adds both character and functionality to the home.
Combined with the generous open-plan living accommodation, this creates a bright and welcoming home environment throughout the year.
Flexible Design Options
As with all Norscot timber frame kits, the Dorian can be tailored to suit your project:
- Internal layout adjustments
- Window and door configuration options
- Flexible design support through our free design service
Why Choose the Dorian?
- Spacious 4-bedroom timber frame kit home
- Large open-plan living accommodation
- Stunning triple-aspect dining area
- Exceptional natural light throughout
- Principal bedroom with en-suite bathroom
- Built-in wardrobe storage
- Practical utility room
What’s Included in Your Kit?
Your Dorian timber frame kit includes a complete structural package, precision-manufactured to support an efficient and reliable build.
View what’s included in a Norscot kit
Pricing & Build Costs
Every build is different depending on your chosen specification, site, and level of finish.
View Pricing Notes or Try the build cost calculator
Or get a tailored quote for the Dorian Kit


