


Tolmount Timber Frame Kit Home
2 Bedrooms | 118.5m² | Spacious Open-Plan Single-Storey Living
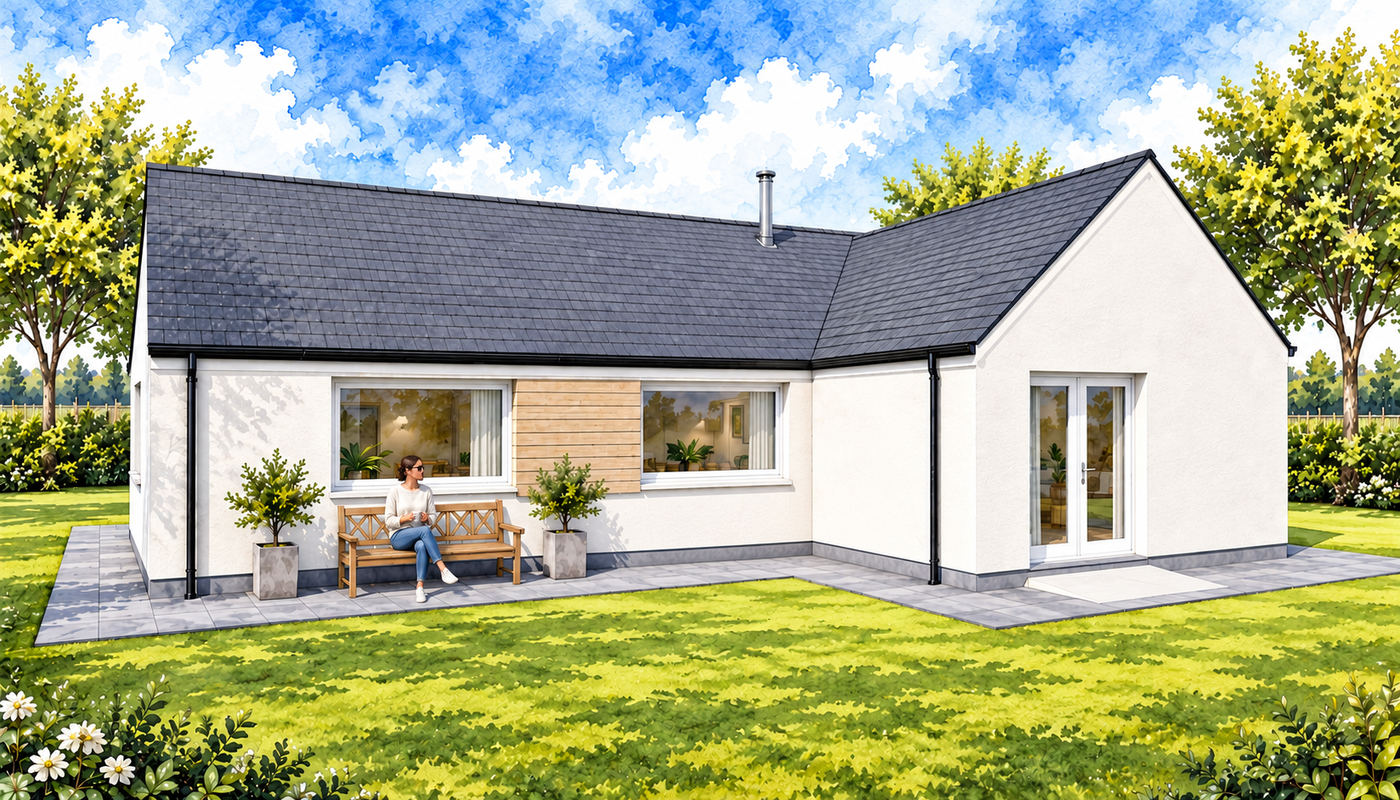
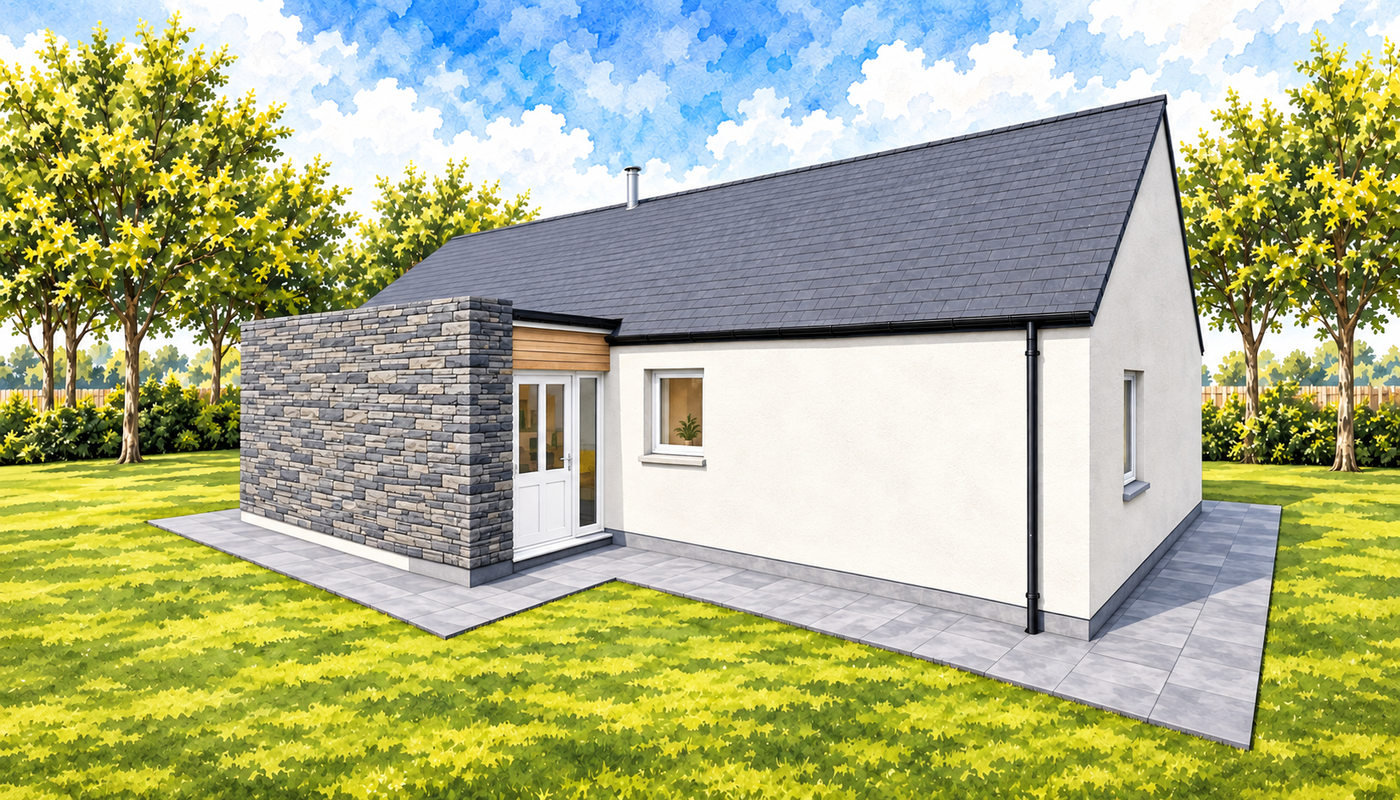
The Tolmount is a generously proportioned 2-bedroom timber frame kit home that combines spacious accommodation with practical modern design. Featuring bright open-plan living spaces, two large double bedrooms, and excellent storage throughout, the Tolmount is an ideal choice for self-builders seeking a comfortable and versatile home that makes the most of single-storey living.
Designed for Modern Living
At the heart of the home is a spacious open-plan living, dining, and kitchen area that creates a bright and welcoming environment for everyday life. The layout provides ample room for relaxing, dining, and entertaining while maintaining a strong sense of openness.
Patio doors provide access to the rear of the property and help maximise natural light throughout the living space. The adjoining utility room further enhances practicality and everyday convenience.
The Tolmount offers two generously sized double bedrooms designed to provide comfort and flexibility for a range of lifestyles. Both bedrooms benefit from substantial built-in wardrobe storage and large feature windows that create bright and airy spaces.
Spacious Design Throughout
One of the Tolmount’s defining features is its generous sense of space. From the wide entrance hallway to the spacious living area and well-proportioned bedrooms, the design has been carefully planned to create a home that feels open, comfortable, and easy to live in.
The kitchen area has ample room to accommodate a bespoke centre island or breakfast bar, offering additional workspace, storage, and informal dining opportunities. This flexibility allows homeowners to tailor the heart of the home to suit their individual lifestyle.
This emphasis on spaciousness makes the Tolmount particularly appealing to those seeking a comfortable long-term home without compromising on efficiency.
Flexible Design Options
As with all Norscot timber frame kits, the Tolmount can be tailored to suit your project:
- Internal layout adjustments
- Window and door configuration options
- Flexible design support through our free design service
The Tolmount is particularly well suited to:
- Couples and small families
- Retirement living
- Downsizing projects
- Self-build homes seeking spacious accommodation
- Homeowners looking for practical single-storey living
Why Choose the Tolmount?
- Spacious 2-bedroom timber frame kit home
- Large open-plan living accommodation
- Two generous double bedrooms
- Built-in wardrobe storage throughout
- Space for a bespoke kitchen island or breakfast bar
- Practical utility room
- Large feature windows providing excellent natural light
What’s Included in Your Kit?
Your Tolmount timber frame kit includes a complete structural package, precision-manufactured to support an efficient and reliable build.
View what’s included in a Norscot kit
Pricing & Build Costs
Every build is different depending on your chosen specification, site, and level of finish.
View Pricing Notes or Try the build cost calculator
Or get a tailored quote for the Tolmount Kit


