


Honeysuckle Timber Frame Kit Home
4 Bedrooms | 106.5m² | Flexible Family Living with Cottage-Style Character
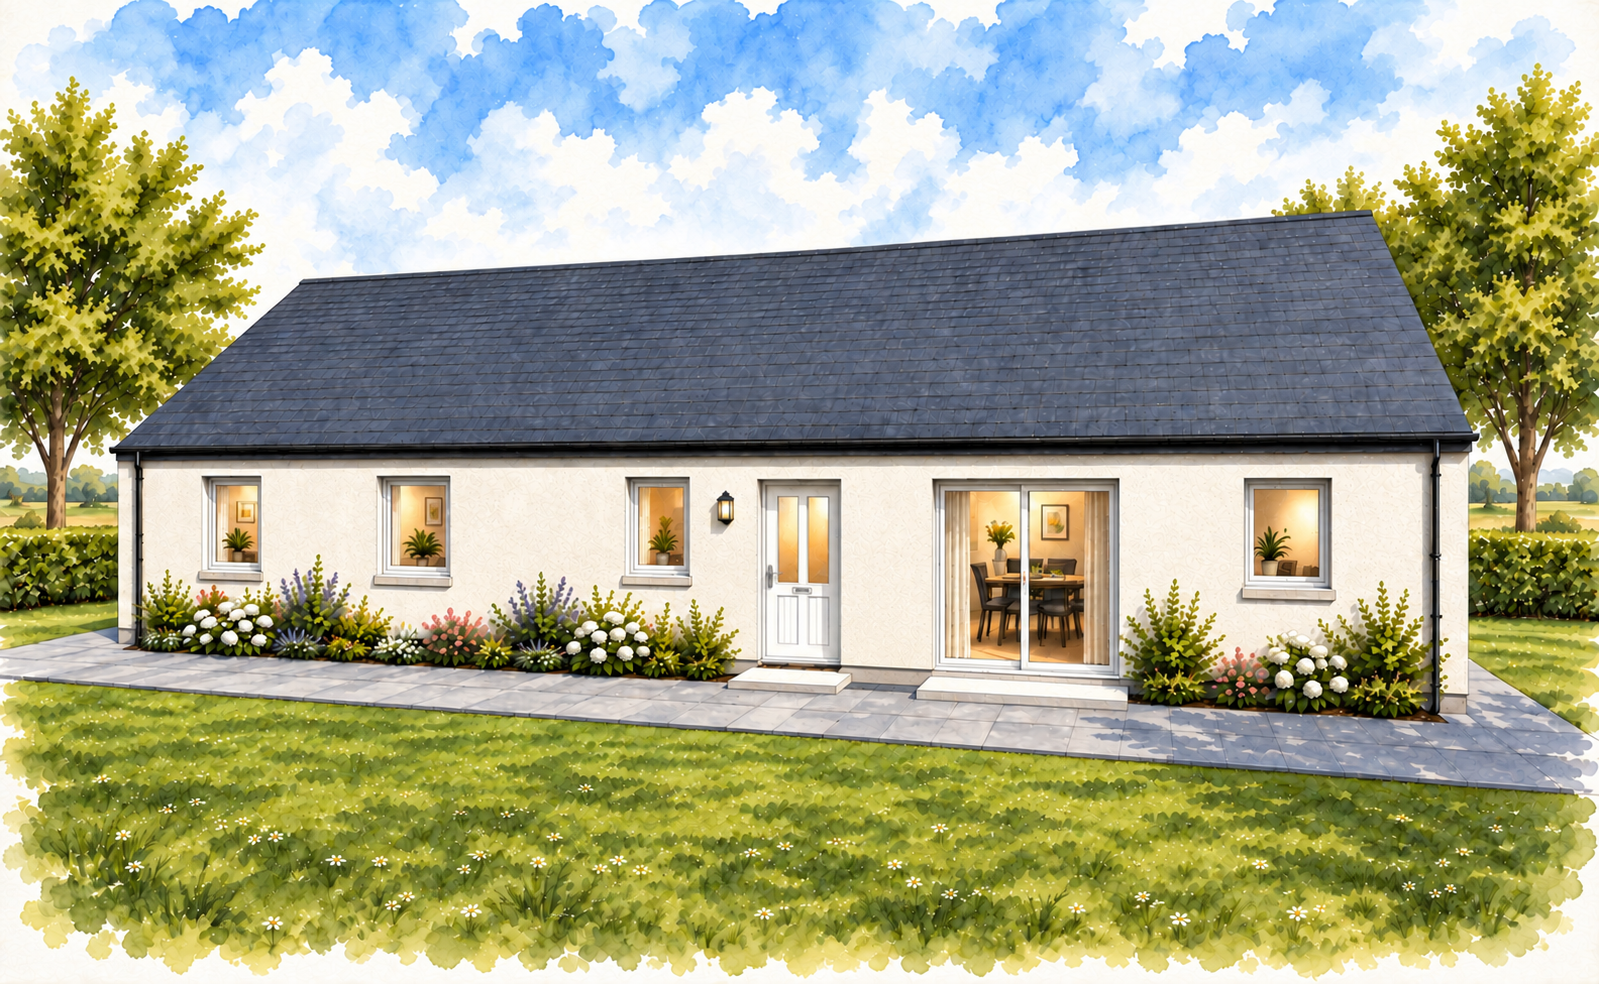
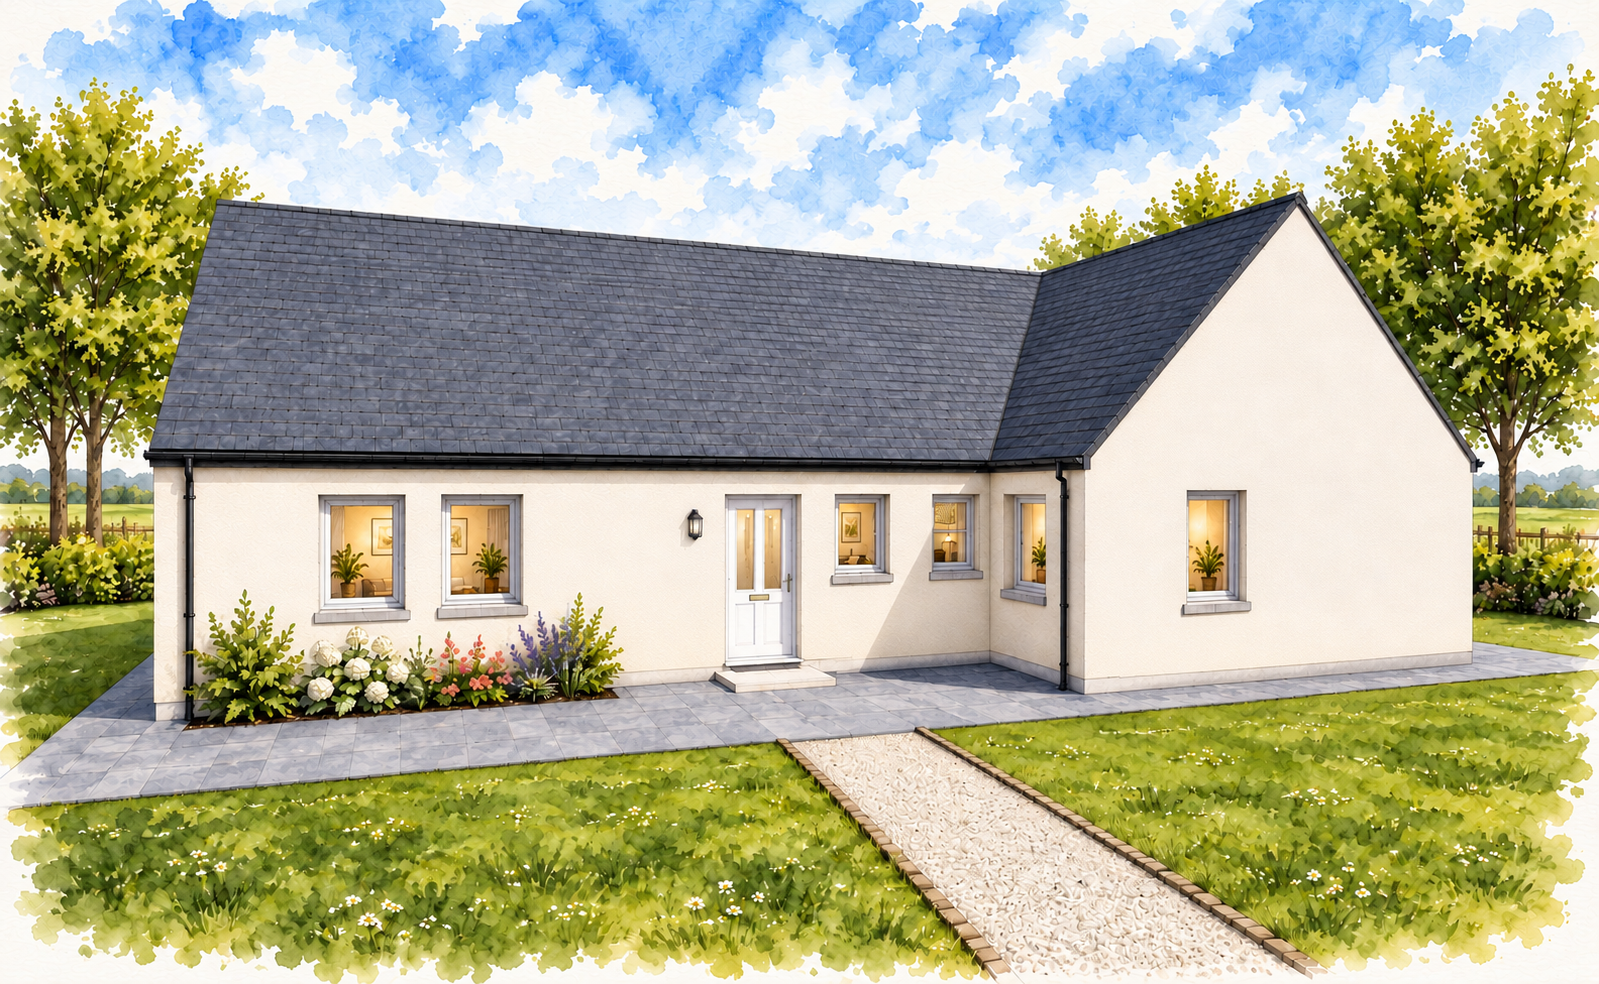
The Honeysuckle is a thoughtfully designed 4-bedroom timber frame kit home centred around an attractive L-shaped layout. Combining bright living spaces, practical family accommodation and excellent built-in storage, it offers a distinctive cottage-style home suited to a wide range of self-build projects.
Designed for Family Life
The Honeysuckle’s L-shaped design helps create a natural distinction between shared living areas and bedroom accommodation while maintaining an efficient and family-friendly layout.
A Bright and Practical Entrance
The home is accessed through an entrance vestibule featuring a built-in coat cupboard and a convenient cloakroom.
A glazed internal door leads into a spacious central hallway that benefits from additional storage and provides easy access to the living and bedroom accommodation.
This thoughtful arrangement helps keep the home organised while creating a bright and welcoming first impression.
Light-Filled Living Spaces
At the centre of the home is a spacious double-aspect lounge designed to maximise natural light and provide a comfortable environment for both everyday living and entertaining.
Features include:
- Bright double-aspect lounge
- Flexible furniture arrangements
- Excellent natural light levels
- Comfortable family living space
The result is a welcoming room that forms the heart of the home.
Spacious Kitchen and Dining Area
The Honeysuckle benefits from a generous kitchen and dining area designed for modern family life.
Patio doors provide easy access to the rear garden while helping natural light flow into the space.
The layout is ideal for everyday dining, entertaining guests and creating a practical social hub within the home.
Utility Room and Additional Storage
Adjacent to the kitchen is a dedicated utility room that helps keep household tasks separate from the main living areas.
The utility includes a useful store cupboard and provides convenient access to the rear entrance.
Key benefits include:
- Additional storage space
- Rear door access
- Practical area for outdoor clothing and footwear
- Efficient household organisation
Well-Proportioned Family Accommodation
The Honeysuckle provides four well-proportioned bedrooms designed to offer comfortable accommodation for families, guests and home working requirements.
All bedrooms feature built-in wardrobes, helping maximise floor space while maintaining excellent storage throughout the home.
Bedroom highlights include:
- Four versatile bedrooms
- Built-in wardrobes throughout
- Double-aspect master bedroom
- Private ensuite shower room
The layout provides comfortable accommodation for family members and guests while maintaining a practical balance between shared and private spaces.
Flexible and Adaptable Design
Like all Norscot timber frame kits, the Honeysuckle can be adapted to suit your individual project requirements.
- Optional integral garage available
- Layout modifications available
- Window and glazing options
- External finish choices
- Supported by our free design service
An integral garage can be added to either gable by omitting windows, providing additional storage, workshop space or secure vehicle accommodation.
This flexibility allows the Honeysuckle to adapt to a wide variety of plots and self-build requirements.
Ideal for a Range of Uses
The Honeysuckle is particularly well-suited to:
- Growing families
- First-time self-build projects
- Home working households
- Rural and countryside locations
- Those seeking a practical and adaptable family home
Why Choose the Honeysuckle?
-
- Practical 4-bedroom timber frame kit home
- Distinctive L-shaped layout
- Bright dual-aspect living space
- Spacious kitchen diner with garden access
- Cloakroom and separate utility room
- Built-in wardrobes throughout
- Double-aspect master bedroom with ensuite
- Optional integral garage
What’s Included in Your Kit?
Your Honeysuckle timber frame kit includes a complete structural package, precision-manufactured to support an efficient and reliable build.
View what’s included in a Norscot kit
Pricing & Build Costs
Every build is different depending on your chosen specification, site and level of finish.


