




Mairg Timber Frame Kit Home
3 Bedrooms | 167.8m² | Spacious One-and-a-Half Storey Family Living
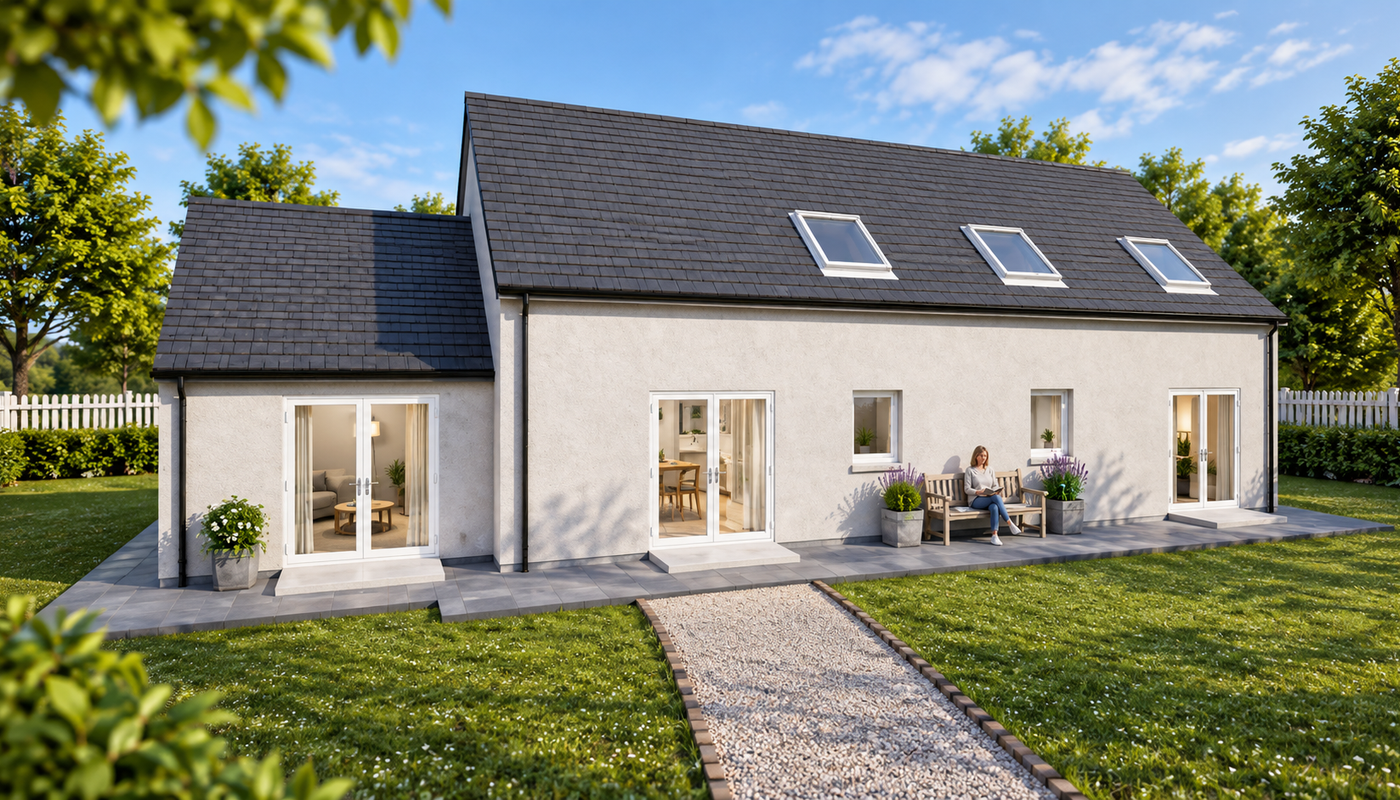
The Mairg is a generously proportioned 3-bedroom timber frame kit home that combines the practicality of ground-floor living with the additional space and character of a one-and-a-half storey design. Featuring a striking vaulted ceiling, substantial bedroom accommodation, and excellent storage throughout, the Mairg is perfectly suited to families seeking a spacious and flexible self-build home.
Designed for Flexible Modern Living
At the heart of the Mairg is a spacious semi-open-plan kitchen, dining, lounge, and snug area that creates an inviting and versatile living environment. The layout balances open-plan living with clearly defined spaces, allowing the home to feel both connected and comfortable.
A feature vaulted ceiling above the lounge area enhances the sense of space and light, creating an impressive focal point within the home.
A Welcoming Entrance with Practical Features
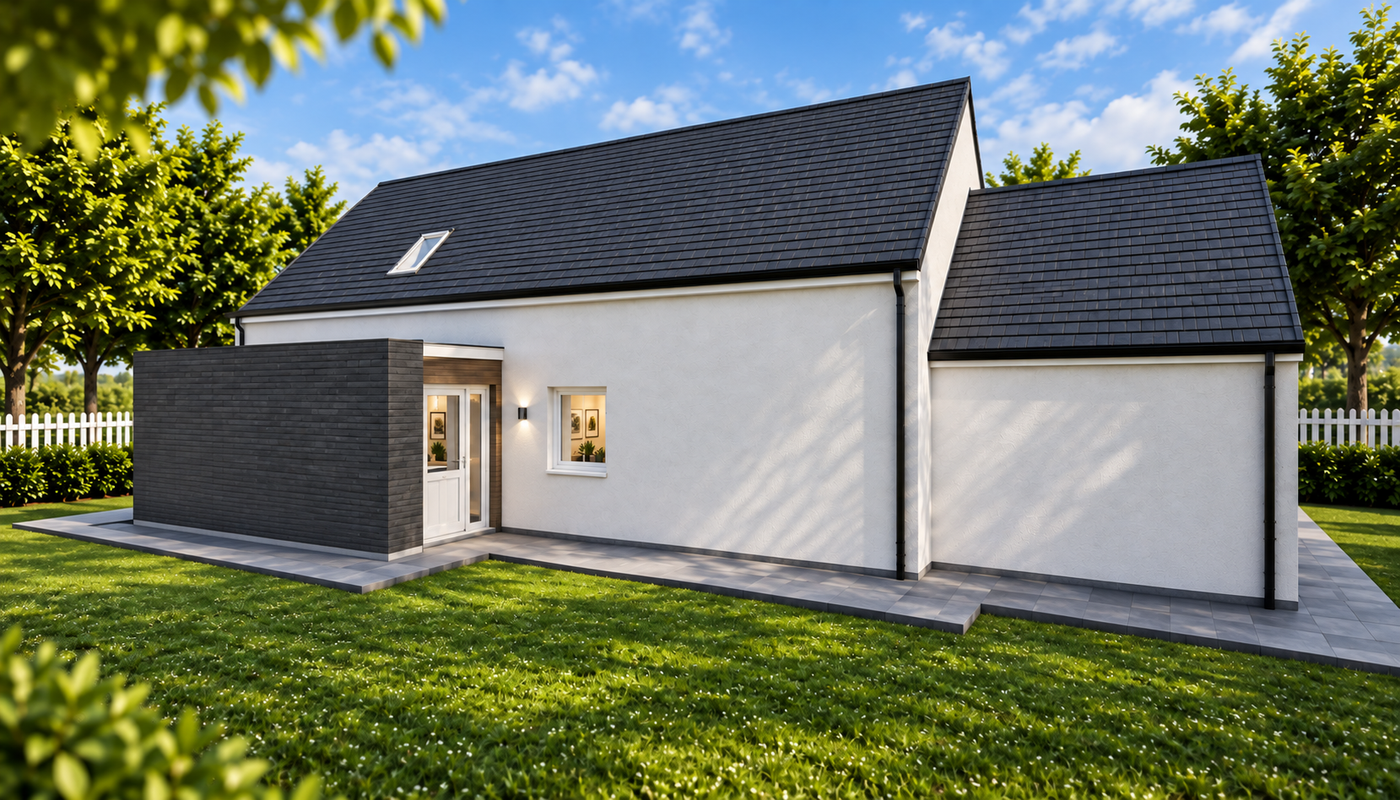
The home is accessed through a contemporary flat-roofed entrance porch with feature cladding, creating an attractive arrival point and enhancing kerb appeal.
Inside, a practical vestibule leads directly into a spacious central hallway, while an adjoining utility room provides valuable storage and laundry space for everyday living.
- Feature-clad entrance porch
- Practical entrance vestibule
- Large central hallway
- Dedicated utility room
Ground Floor Convenience
The Mairg has been thoughtfully designed to provide flexibility for changing lifestyles. A spacious double bedroom is located on the ground floor and benefits from built-in wardrobes.
A family bathroom is also positioned on the ground floor, making the home particularly suitable for multi-generational living, guests, or homeowners seeking future-proof accommodation.
- Ground-floor double bedroom
- Built-in wardrobe storage
- Ground-floor family bathroom
- Flexible accommodation options
Spacious First Floor Accommodation
A feature winding staircase rises from the hallway to the first floor, where two substantial double bedrooms provide comfortable and private accommodation.
Both bedrooms benefit from dual built-in wardrobes, delivering exceptional storage space. One bedroom is further enhanced by a walk-in store and private en-suite shower room, creating an attractive principal bedroom suite.
- Two large first-floor double bedrooms
- Dual built-in wardrobes to both bedrooms
- Principal bedroom with en-suite shower room
- Additional walk-in store
- Private upper-floor accommodation
Excellent Storage Throughout
Storage has been carefully incorporated throughout the Mairg to support modern family life. From the utility room and under-stair cupboard to the extensive bedroom wardrobes and walk-in store, the design minimises clutter while maximising usable living space.
- Utility room for laundry and storage
- Under-stair storage cupboard
- Built-in wardrobes in all bedrooms
- Additional walk-in storage area
A Spacious and Characterful Family Home
With its mix of traditional proportions and contemporary features, the Mairg offers an attractive alternative to a conventional bungalow or two-storey house. The combination of generous room sizes, architectural interest, and flexible accommodation creates a home that is both practical and distinctive.
Ideal for a Range of Uses
The Mairg is particularly well suited to:
- Growing families
- Self-build projects
- Multi-generational living
- Homeowners seeking flexible accommodation
- Rural and suburban building plots
- Future-proof family homes
Why Choose the Mairg?
- Generous floor area
- One-and-a-half storey layout
- Feature vaulted lounge ceiling
- Semi-open-plan living spaces
- Ground-floor bedroom and bathroom
- Two large first-floor bedrooms
- Principal bedroom with en-suite
- Exceptional built-in storage throughout
What’s Included in Your Kit?
Your Mairg timber frame kit includes a complete structural package, precision-manufactured to support an efficient and reliable build.
View what’s included in a Norscot kit
Pricing & Build Costs
Every build is different depending on your chosen specification, site, and level of finish.
View Pricing Notes or Try the build cost calculator
Or get a tailored quote for the Mairg Kit


