

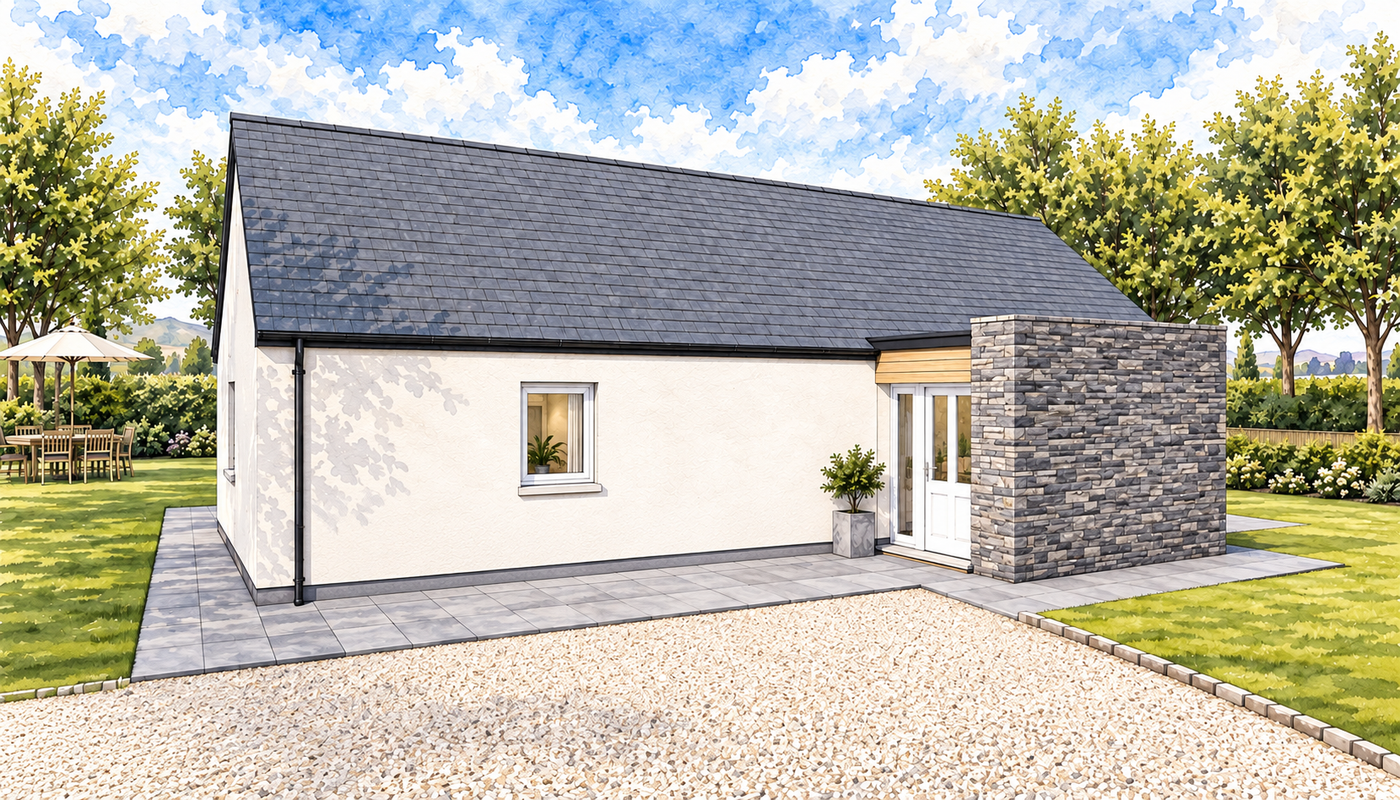
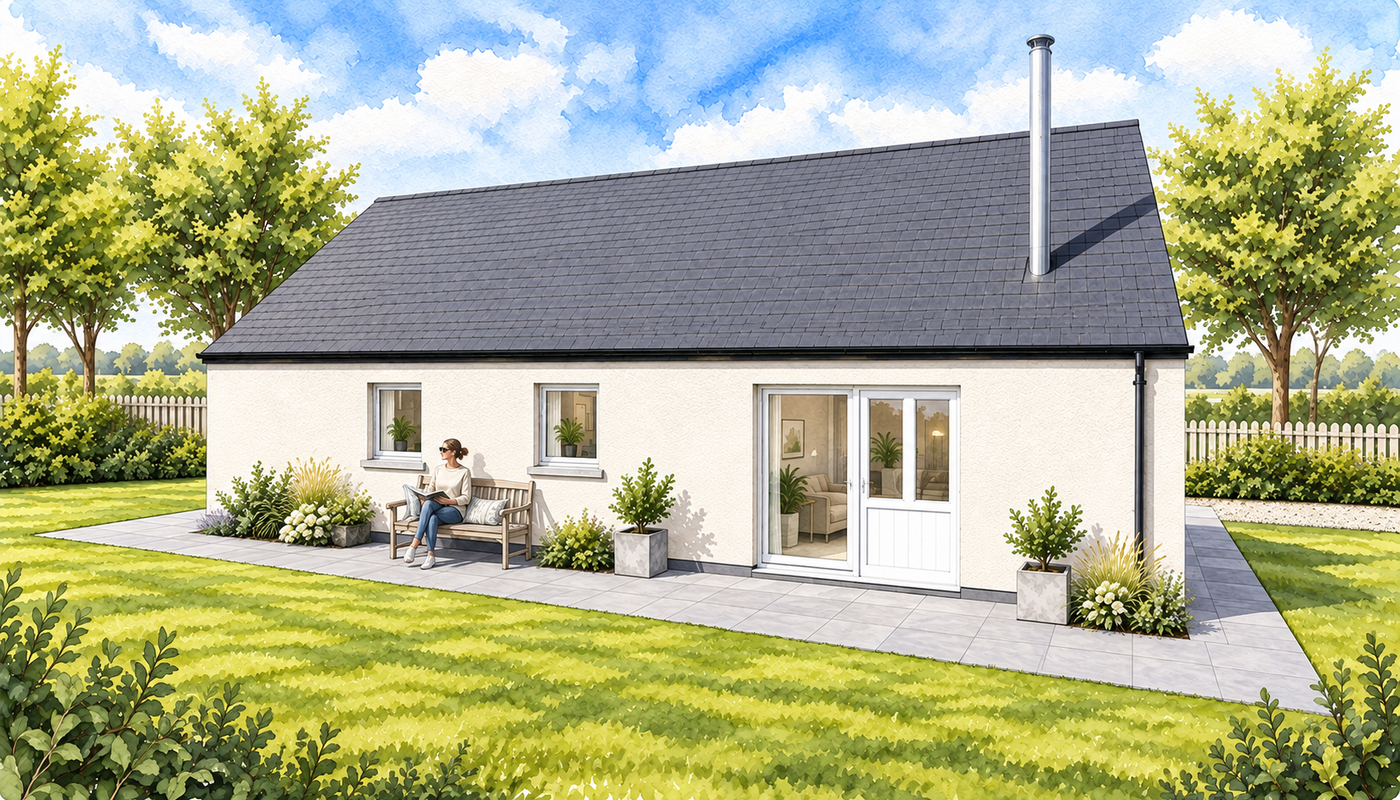

Caber Timber Frame Kit Home
1 Bedroom | 59.3m² | Compact, Comfortable Single-Storey Living
The Caber is a thoughtfully designed 1-bedroom timber frame kit home that delivers comfortable living within a compact and efficient footprint. Combining bright open-plan living spaces, generous built-in storage, and practical single-storey accommodation, the Caber is an ideal choice for retirement living, annex accommodation, holiday homes, or smaller self-build projects.
Designed for Modern Open-Plan Living
At the heart of the home is a bright and welcoming open-plan living, dining, and kitchen area designed to make the most of the available space. The layout creates a comfortable environment for relaxing, dining, and entertaining while maintaining a strong sense of openness throughout.
A glazed screen and door provide access to the exterior, enhancing natural light and strengthening the connection between the home and its outdoor surroundings.
Practical Entrance and Everyday Convenience
The home is accessed through a feature-clad entrance vestibule that creates an attractive first impression while providing valuable everyday functionality.
A built-in coats cupboard offers convenient storage, while the entrance hallway includes an additional store cupboard and provides access to the bathroom, bedroom, and living accommodation.
A Spacious Bedroom with Excellent Storage
The Caber features a generously sized double bedroom designed to provide comfort and practicality in equal measure.
Double built-in wardrobes maximise storage while helping to maintain a clean and uncluttered living environment. The bedroom offers ample space for everyday living and provides a relaxing retreat from the main living areas.
- Large double bedroom
- Double built-in wardrobes
- Excellent storage provision
- Comfortable and private accommodation
Designed for Efficient Living
The Caber has been carefully planned to provide everything needed for comfortable day-to-day living while minimising wasted space. Every room has been designed with practicality in mind, creating a home that is easy to maintain and economical to run.
The compact footprint makes the Caber particularly attractive for smaller plots and projects where efficient space planning is essential.
Ideal for Retirement and Annex Living
The Caber is particularly suited to those looking for a comfortable home that prioritises accessibility and ease of living. Its single-storey design eliminates the need for stairs, while the straightforward layout ensures all areas of the home remain easily accessible.
The design also makes an excellent annexe, providing independent accommodation for family members while maintaining privacy and comfort.
- Ideal retirement home
- Suitable for annex accommodation
- Excellent accessibility
- Practical and comfortable design
Why Choose the Caber?
- Compact 1-bedroom timber frame kit home
- Efficient single-storey layout
- Bright open-plan living space
- Generous double bedroom
- Double built-in wardrobes
- Practical storage throughout
- Ideal for retirement and annex living
- Suitable for holiday home developments
What’s Included in Your Kit?
Your Caber timber frame kit includes a complete structural package, precision-manufactured to support an efficient and reliable build.
View what’s included in a Norscot kit
Pricing & Build Costs
Every build is different depending on your chosen specification, site, and level of finish.
View Pricing Notes or Try the build cost calculator
Or get a tailored quote for the Caber Kit


