

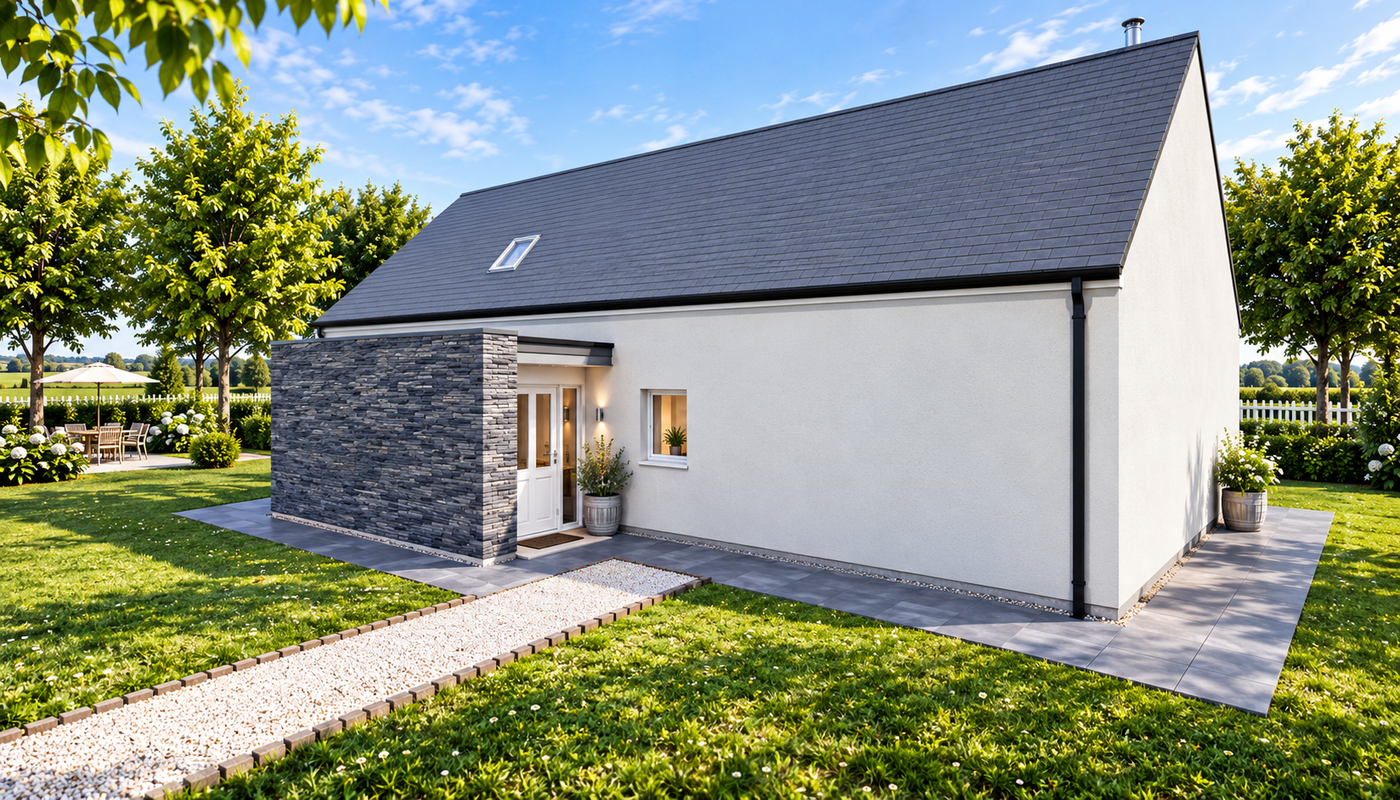
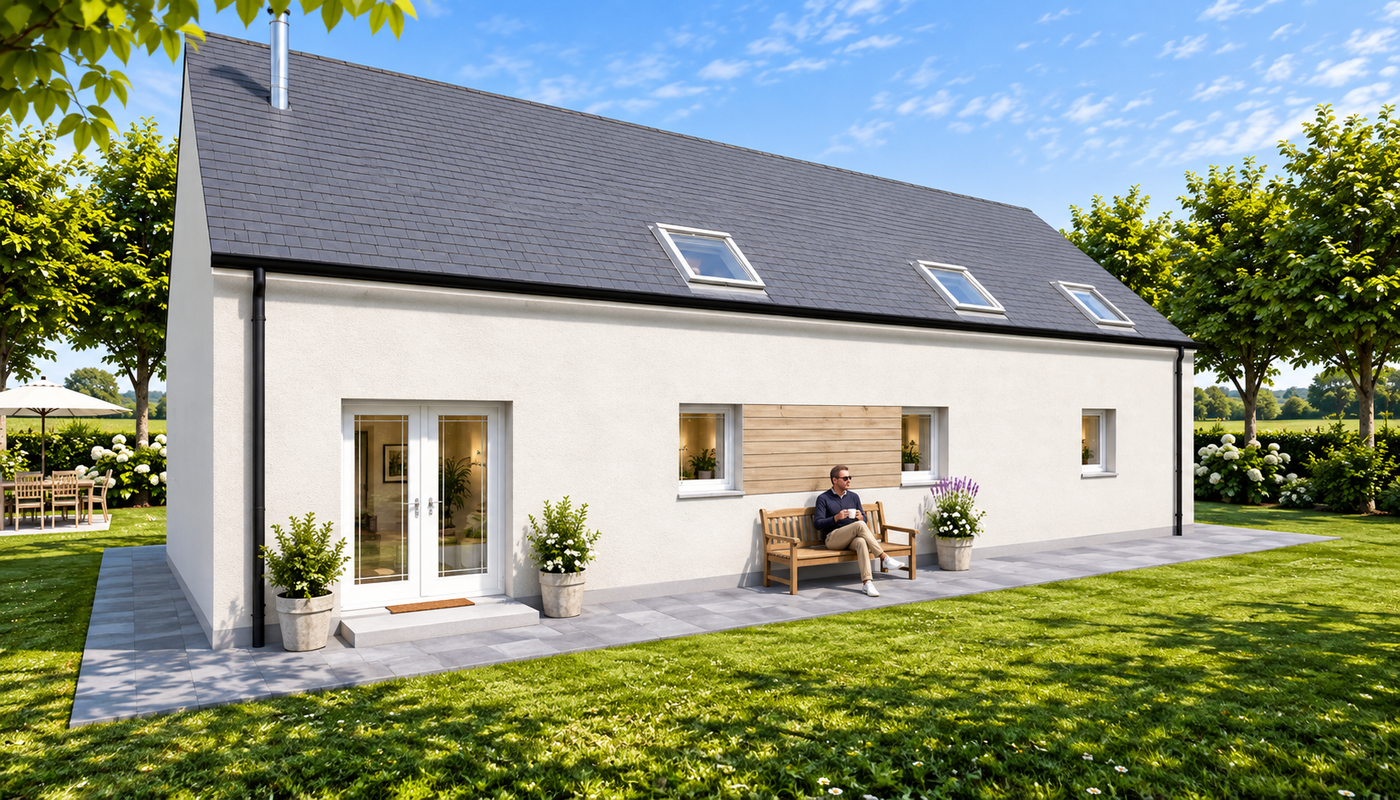

Nevis Timber Frame Kit Home
4 Bedrooms | 174.2m² | Spacious One-and-a-Half Storey Living with a Vaulted Lounge
The Nevis is the largest 4-bedroom timber frame kit home in the Highland Homes range, combining impressive proportions with distinctive architectural character. Designed across two levels, it offers extensive family accommodation, a striking vaulted lounge, and a well-balanced layout that is ideal for larger self-build projects.
Designed for Modern Family Living
At the heart of the home is an open-plan kitchen, dining, and lounge area that creates a welcoming space for everyday life. The layout provides ample room for cooking, dining, entertaining, and relaxing, while patio doors strengthen the connection to the outdoors and allow natural light to flow throughout the living space.
Four Bedrooms for Flexible Family Living
The Nevis features four double bedrooms arranged across two floors, making it well suited to growing families and evolving household needs.
Two bedrooms are located on the ground floor, both benefiting from dual built-in wardrobes. The first floor accommodates two further double bedrooms with built-in wardrobes, creating a practical separation between communal and private areas of the home.
A Home Defined by Space and Character
One of the Nevis’s standout features is its impressive vaulted lounge ceiling, which creates a striking focal point within the main living area and enhances the sense of openness throughout the home.
A feature winding staircase leads to a bright first-floor landing, where an attractive lightwell introduces additional daylight and architectural interest. Together with the one-and-a-half storey layout, these design features give the home a distinctive and welcoming character.
The combination of scale, thoughtful planning, and architectural detailing makes the Nevis one of the flagship designs within the Highland Homes collection.
Practical Features for Everyday Living
Alongside its impressive living accommodation, the Nevis incorporates a range of practical features designed to support modern family life. The feature-clad entrance porch leads into a vestibule with direct access to an adjoining utility room, helping to keep everyday tasks organised and separate from the main living areas.
Storage has been carefully considered throughout the design, including built-in wardrobes to all bedrooms, a walk-in store, and additional storage beneath the staircase.
A spacious family bathroom on the ground floor is complemented by a separate shower room upstairs, providing convenience for larger households.
Flexible Design Options
As with all Norscot timber frame kits, the Nevis can be tailored to suit your project:
- Internal layout adjustments
- Window and door configuration options
- Flexible design support through our free design service
Why Choose the Nevis?
- Largest 4-bedroom design in the Highland Homes range
- Characterful one-and-a-half storey layout
- Feature vaulted lounge ceiling
- Four spacious double bedrooms
- Walk-in store and additional storage space
What’s Included in Your Kit?
Your Nevis timber frame kit includes a complete structural package, precision-manufactured to support an efficient and reliable build.
View what’s included in a Norscot kit
Pricing & Build Costs
Every build is different depending on your chosen specification, site, and level of finish.
View Pricing Notes or Try the build cost calculator
Or get a tailored quote for the Nevis Kit


