


Cowslip Timber Frame Kit Home
2 Bedrooms | 88m² | Traditional Design with Flexible Living Space
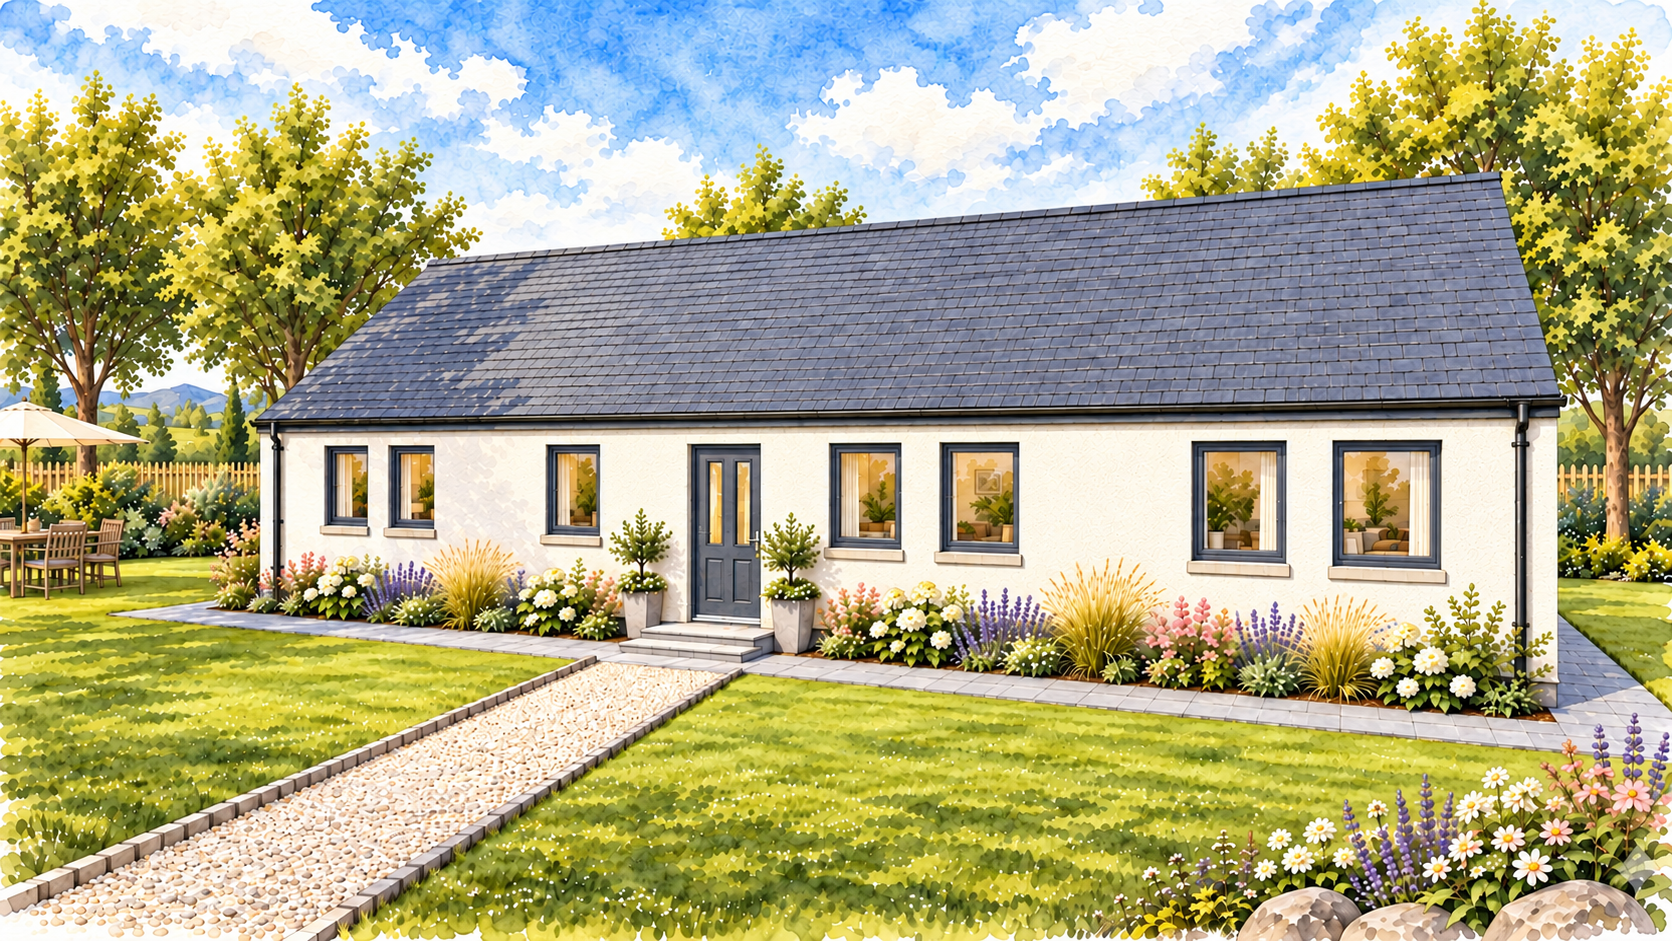
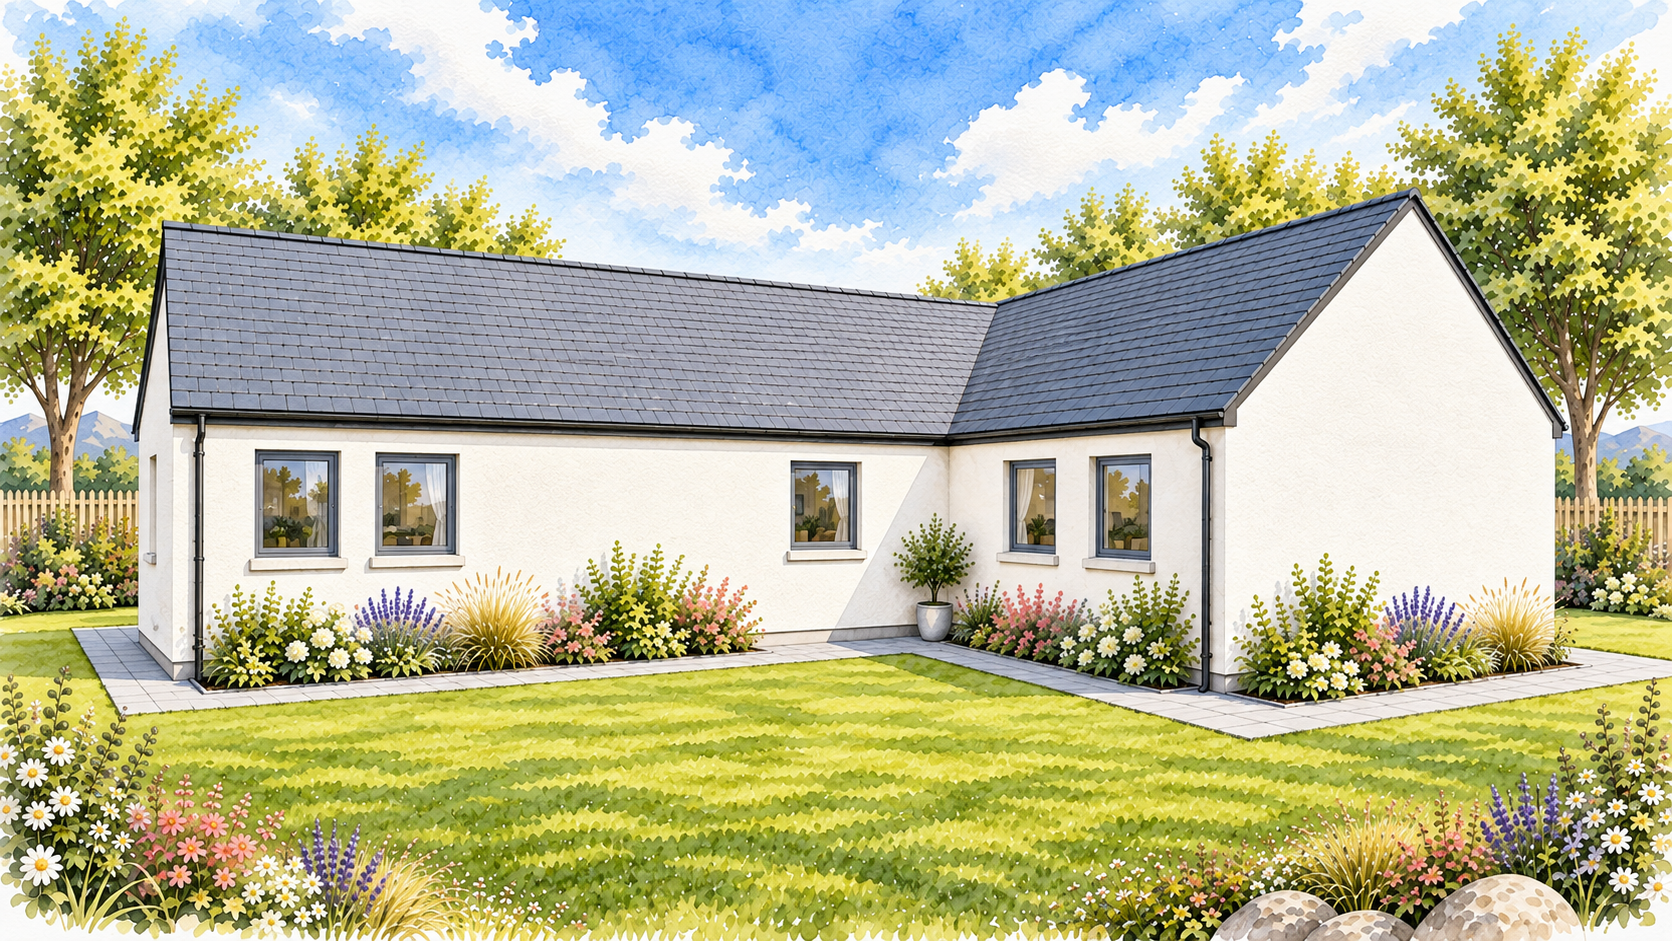
The Cowslip is a thoughtfully designed 2-bedroom timber frame kit home that combines traditional cottage-inspired styling with a distinctive L-shaped layout and light-filled living spaces. Designed to maximise natural light throughout the home, it offers comfortable single-storey accommodation ideally suited to a wide range of self-build projects.
A Bright and Welcoming Entrance
The home is accessed through a welcoming entrance vestibule that creates a practical transition into the main living areas.
A glazed internal door leads into the rear hall, helping natural light flow through the home while creating an open and inviting atmosphere. A generous coat cupboard provides valuable storage and keeps everyday essentials neatly organised.
Light-Filled Living at the Heart of the Home
At the heart of the home is a spacious lounge designed to maximise both comfort and natural light.
Features include:
- Double-aspect living space
- Potential for triple-aspect glazing
- Bright and airy layout
- Flexible space for relaxing and entertaining
The combination of multiple window positions creates a light-filled environment that enhances the sense of space throughout the home.
Spacious Kitchen and Dining Area
The Cowslip benefits from a generous kitchen and dining area, providing plenty of room for everyday living and family meals.
This practical layout creates a natural social hub within the home while offering flexibility for a variety of lifestyle requirements.
Well-Proportioned Bedrooms and Practical Storage
The Cowslip offers two spacious bedrooms designed for comfort and practicality.
Bedroom features include:
- Built-in wardrobes in both bedrooms
- Double-aspect master bedroom
- Generous floor space throughout
- Easy access to the bathroom and living accommodation
Together, these features create comfortable accommodation with excellent built-in storage.
Designed for Easy Living
The efficient single-storey layout is designed to provide comfortable day-to-day living while remaining straightforward to maintain.
Additional features include:
- Bathroom with a separate shower cubicle
- Excellent natural light throughout
- Traditional external character
Flexible and Adaptable Design
Like all Norscot timber frame kits, the Cowslip can be adapted to suit your individual project requirements.
- Layout modifications available
- Window and glazing options
- Exterior finish choices
- Supported by our free design service
Its versatile design allows it to suit a wide variety of plots and project requirements.
Ideal for a Range of Uses
The Cowslip is particularly well suited to:
- Downsizing or retirement living
- Small family homes
- Holiday homes and letting opportunities
- First-time self-build projects
- Those seeking practical single-storey living
Why Choose the Cowslip?
-
- Distinctive L-shaped cottage design
- Bright dual-aspect lounge with potential triple-aspect glazing
- Generous kitchen and dining area
- Double-aspect principal bedroom
- Built-in wardrobes in both bedrooms
- Light-filled single-storey living
- Suitable for a wide range of self-build projects
What’s Included in Your Kit?
Your Cowslip timber frame kit includes a complete structural package, precision-manufactured to support an efficient and reliable build.
View what’s included in a Norscot kit
Pricing & Build Costs
Every build is different depending on your chosen specification, site conditions and level of finish.
View Pricing Notes or Try the Build Cost Calculator
Or get a tailored quote for the Cowslip Kit.


