


Odhair Timber Frame Kit Home
2 Bedrooms | 110.1m² | Bright Contemporary Living
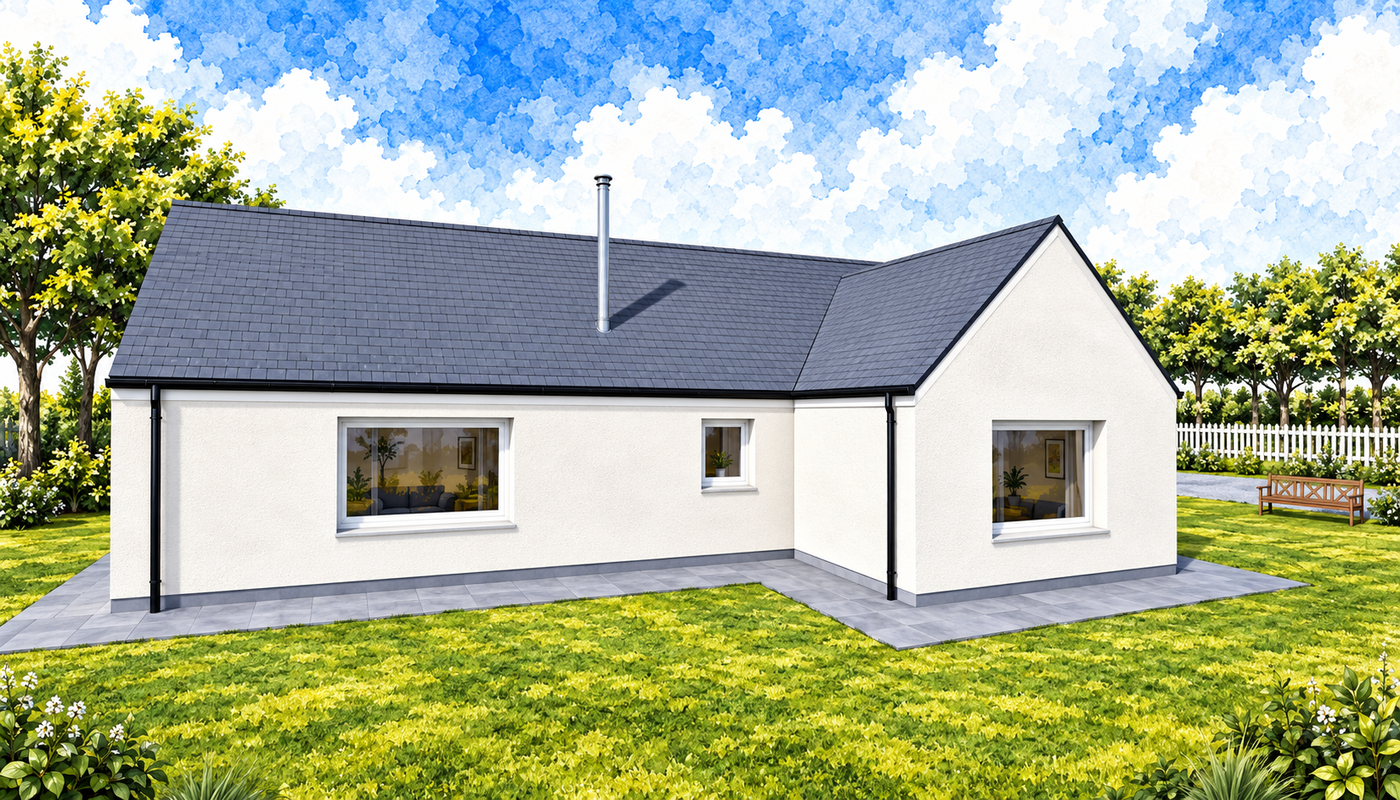
The Odhair is a distinctive 2-bedroom timber frame kit home that combines attractive architectural character with practical modern living. Designed to maximise natural light and make efficient use of space, it offers generous bedroom accommodation, excellent storage, and a bright open-plan living area, making it an ideal choice for a wide range of self-build projects.
Designed for Modern Living
At the heart of the home is a spacious open-plan living, dining, and kitchen area that creates a welcoming central hub for everyday life. A large feature window floods the room with natural light, enhancing the sense of space and creating an attractive focal point within the home.
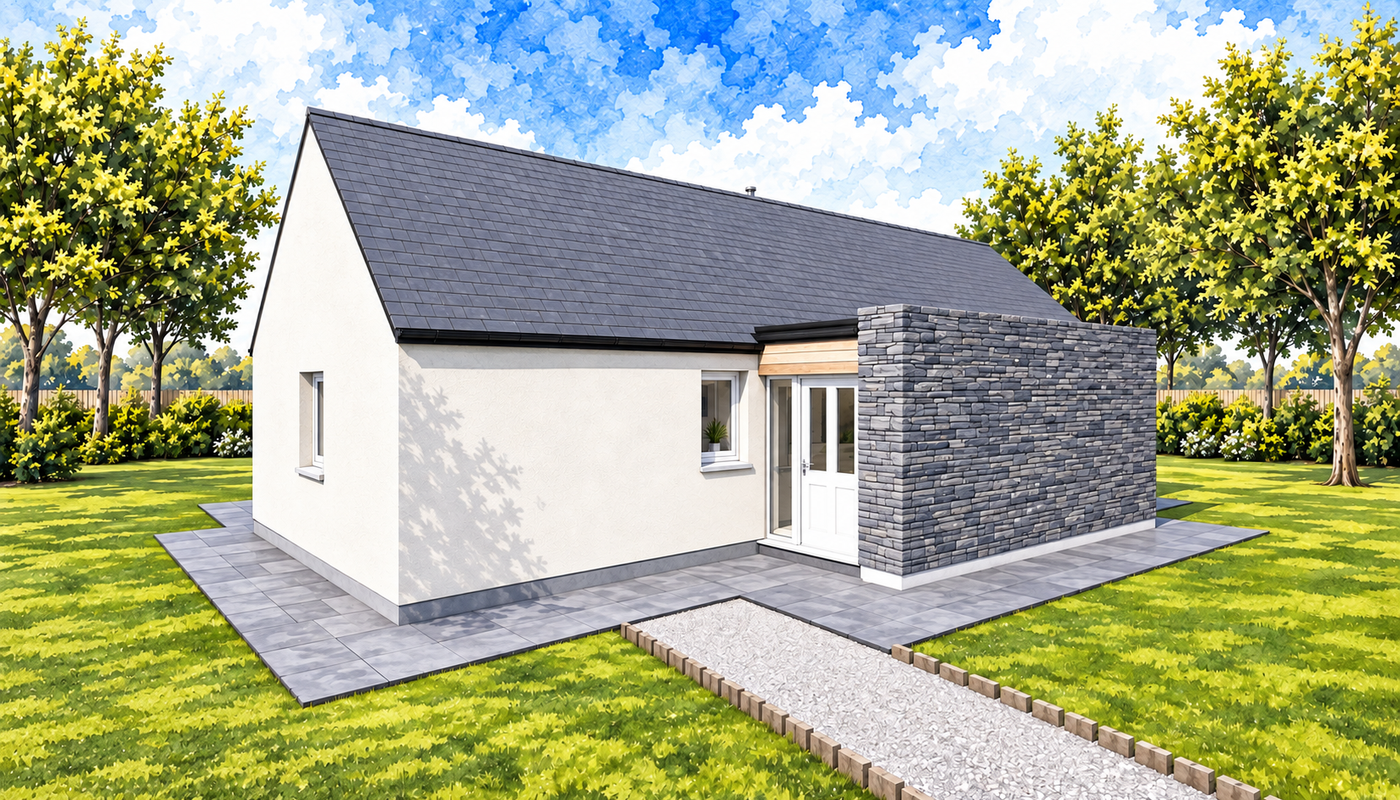
A glazed external door provides convenient access outside, while the adjoining utility room adds valuable everyday practicality.
Two Bedrooms with Flexible Use
The Odhair offers two spacious double bedrooms designed to provide comfortable accommodation and flexibility for a range of lifestyles.
Both bedrooms benefit from dual built-in wardrobes, providing generous storage while helping to maximise available floor space.
A Home Designed Around Light and Space
One of Odhair’s defining features is its ability to create a bright and spacious living environment. The unique shape of the home allows natural light to flow throughout the layout, while the feature window in the living area helps create a strong visual connection with the outdoors.
Combined with the spacious L-shaped hallway, built-in storage cupboards, and carefully planned room arrangement, the design offers a practical and comfortable home that feels larger than its footprint suggests.
Flexible Design Options
As with all Norscot timber frame kits, the Odhair can be tailored to suit your project:
- Internal layout adjustments
- Window and door configuration options
- Flexible design support through our free design service
Ideal for a Range of Uses
The Odhair is particularly well suited to:
- Couples and small families
- Retirement living
- Downsizing projects
- Self-build homes seeking bright open-plan living
- Homeowners looking for practical single-storey accommodation
Why Choose the Odhair?
- Distinctive 2-bedroom timber frame kit home
- Bright open-plan living accommodation
- Feature window maximising natural light
- Two large double bedrooms
- Practical utility room
- Excellent built-in storage
What’s Included in Your Kit?
Your Odhair timber frame kit includes a complete structural package, precision-manufactured to support an efficient and reliable build.
View what’s included in a Norscot kit
Pricing & Build Costs
Every build is different depending on your chosen specification, site, and level of finish.
View Pricing Notes or Try the build cost calculator
Or get a tailored quote for the Odhair Kit


