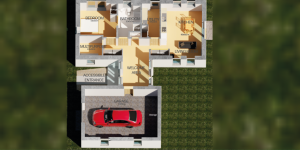
Designed for modern living and inspired by the Highland landscape, the WellBe Homes range helps you create a comfortable, future-ready home tailored to your lifestyle.
Whether you’re planning a self-build family home, downsizing, or designing a home for long-term independent living, WellBe Homes combine thoughtful design, energy efficiency and practical accessibility to support you at every stage of life.
Designed Around Wellbeing
Every WellBe Home has been carefully designed to maximise natural light, create a strong connection with the outdoors, and provide flexible spaces that work for modern living.
Features throughout the range include:
- Bright open-plan living areas
- Large windows and glazed doors to maximise natural light
- Cathedral ceilings in selected designs
- Excellent access to outdoor spaces
- Practical storage solutions
- Adaptable layouts designed for long-term comfort
Built for Today. Ready for Tomorrow.
WellBe Homes are designed to evolve alongside changing lifestyles and family needs.
Future adaptation has been considered from the outset, with features that can support modifications such as:
- Level-access shower installations
- Adapted bathroom layouts
- Extended kitchen and living areas
- Additional accessibility enhancements where required
Why Choose WellBe Homes for Your Self-Build Project?
WellBe Homes are designed to give self-builders the flexibility to create a home that suits their lifestyle, site and budget. Available in a range of one to four-bedroom layouts, each design can be tailored through our free design service to meet your specific requirements.
Manufactured in Scotland using high-quality timber frame construction, WellBe Homes offer an efficient route to creating a comfortable, energy-efficient home. Whether you’re building a family home, downsizing or planning a forever home, our team can help adapt your chosen design to make the most of your plot and personal preferences.
From the initial design stage through to manufacturing your timber frame kit, windows and doors, our experienced in-house team is here to support you throughout your self-build journey.
Frequently Asked Questions About WellBe Homes
Expand the questions below to learn more about our WellBe Homes.