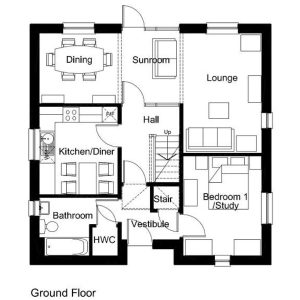
Camore Timber Frame Kit Home
4 Bedrooms | 150m² | Spacious Living with a Private Secondary Wing
With generous living spaces, a practical plant room, and a distinctive link hall connecting the two wings of the home, the Camore offers a layout that is both practical and welcoming.
Designed for Comfortable Modern Living
At the heart of the Camore is an extended open-plan kitchen and living area designed to create a spacious and sociable environment.
The generous layout creates a sociable environment for cooking, dining, and relaxing while providing sufficient space for a feature stove to form a natural focal point within the heart of the home.
Private Secondary Accommodation Wing
This area includes:
- Two additional bedrooms
- A separate lounge
- Dedicated shower room facilities
- Increased privacy for occupants and guests
This arrangement is particularly well suited to multi-generational living, visiting family members, older children, or those seeking flexible guest accommodation.
A Distinctive Link Hall
Connecting the two wings of the home is a spacious link hall that forms an important part of the overall design.
Benefits include:
- A welcoming transition between living areas
- Space to display artwork, furniture, or personal features
- Improved circulation throughout the home
- Additional character and visual interest
Dedicated Plant Room
Flexible Design Options
As part of the WellBe Homes range, the Camore can be adapted to suit your individual requirements.
Flexibility includes:
- Layout adjustments to suit your needs
- Adaptable internal configurations
- Future modification opportunities
- Supported by our free design service
Ideal for a Range of Uses
The Camore is particularly well suited to:
- Family self-build projects
- Multi-generational households
- Homes with regular guests
- Holiday accommodation or B&B opportunities
- Single-storey living
- Homeowners seeking flexible accommodation arrangements
Why Choose the Camore?
- Extended open-plan living and entertaining space
- Separate accommodation wing with lounge and shower room
- Distinctive architectural link hall
- Dedicated plant room for organised household services
- Well suited to hospitality and guest accommodation
- Designed for evolving family needs
- Part of the WellBe Homes range
What’s Included in Your Kit?
Your Camore timber frame kit includes a complete structural package, precision-manufactured to support an efficient and reliable build.
View what’s included in a Norscot kit
Pricing & Build Costs
Every build is different depending on your chosen specification, site, and level of finish.
View Pricing Notes or Try the Build Cost Calculator
Or get a tailored quote for the Camore Kit.